
Whole home renovation is a coordinated upgrade of most or all rooms and systems in a house to improve function, safety, and style. Done right, it follows permits, plans, and a defined sequence to reduce rework. For families in The Meadows, a well-run remodel increases comfort, resale appeal, and day-to-day livability.
By Sandeep Singh • Last updated: 2026-06-29
Overview & Table of Contents
This complete guide demystifies whole home renovation from planning and permits to finishes and final walk-throughs. You’ll learn the right order of work, how to avoid common delays, where to personalize, and what SSJ Construction & Renovations does to keep projects on time and on budget in The Meadows.
In this expert guide from SSJ Construction & Renovations (licensed and insured in Edmonton), you’ll find:
- Plain-English definitions and must-know terms
- Clear steps, checklists, and sequences that prevent rework
- Room-by-room options that fit everyday living
- Best practices from our on-site experience across Edmonton
- Local insights for The Meadows homes
- What is whole home renovation?
- Why it matters in The Meadows
- How a whole home renovation works
- Approaches and scope
- Best practices we use
- Tools, resources, and checklists
- Case studies and examples
- Frequently Asked Questions
- Key takeaways and next steps
What Is Whole Home Renovation?
Whole home renovation is a planned transformation of most rooms and building systems in a single coordinated project. It upgrades layout, structure, mechanicals, and finishes in a defined order, improving function, safety, and style while minimizing disruption and future rework.
At SSJ Construction & Renovations, we use “whole home” to mean a thoughtful, end-to-end plan—layout changes, kitchen and bath upgrades, basement finishing, interior painting, flooring, and essential plumbing and electrical improvements—all sequenced for efficiency.
Core components you’ll typically include
- Layout and framing: Remove or add walls, widen openings, add storage.
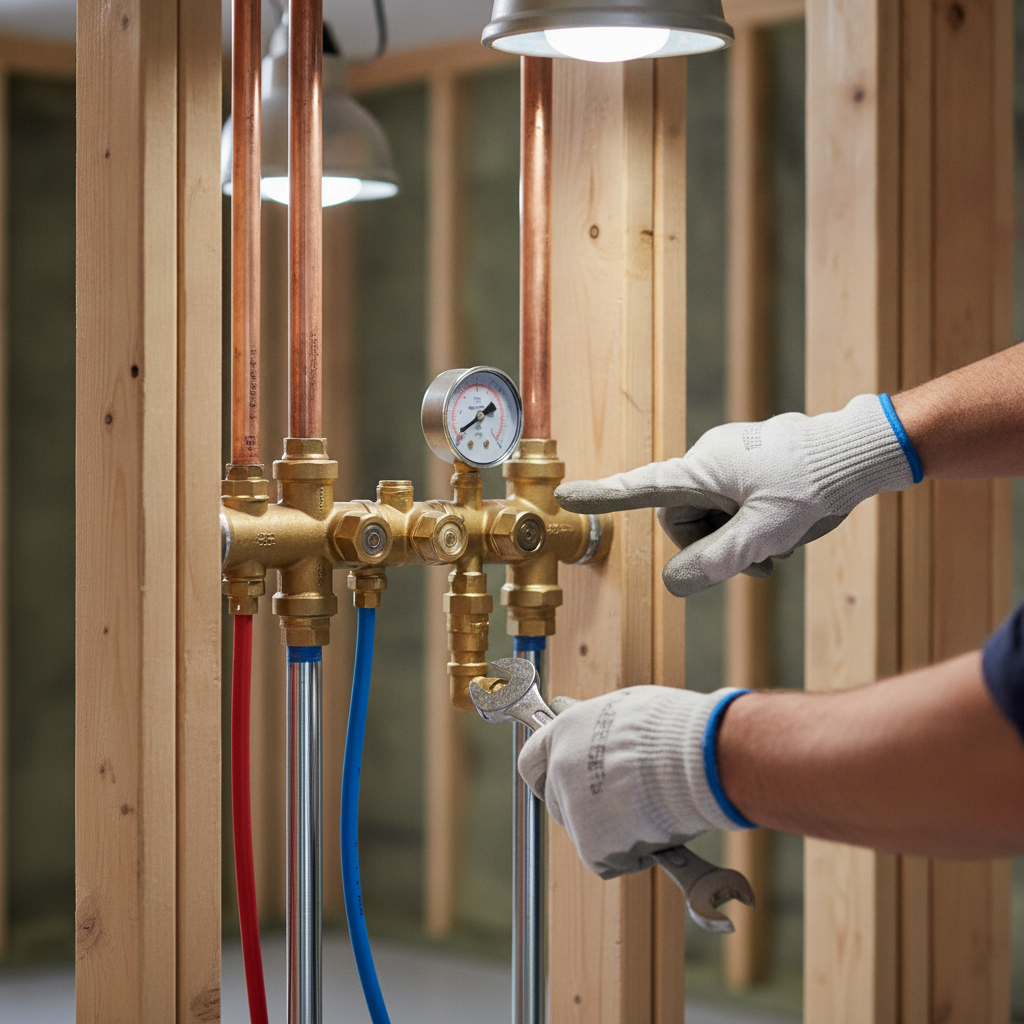
- Mechanical systems: Update plumbing supply/drain lines; evaluate electrical panels, circuits, and lighting; plan ventilation.
- Kitchen and baths: Reconfigure work triangles, add durable surfaces, improve water-use zones.
- Basement finishing: Build usable living areas, home offices, or suites aligned with local rules.
- Interior finishes: Flooring, interior painting, trim, doors, and hardware unify the home’s look.
Here’s the thing: coordinating all of this in the right order is what keeps projects smooth. We manage scope and sequencing so you don’t have to juggle multiple trades or guess what should happen when.
Why Whole Home Renovation Matters in The Meadows
A coordinated remodel maximizes comfort and daily usability while preparing your home for future needs. In The Meadows, thoughtful upgrades fit family living, reduce maintenance surprises, and support strong resale appeal when the work is permitted, documented, and professionally finished.
Homes in The Meadows benefit from modern layouts, better storage, energy-aware lighting, and durable surfaces that stand up to family life. When we renovate, we align design with how you use the space: morning routines, work-from-home zones, and entertaining flow.
Benefits you’ll actually feel
- Everyday efficiency: Smarter kitchen layout, better lighting, and organized storage save time.
- Comfort and wellness: Improved ventilation and materials that clean easily keep spaces fresh.
- Future-ready: Flexible rooms adapt to life changes (kids, aging parents, hybrid work).
- One accountable team: Licensed, insured pros coordinate trades and schedules under one plan.
Local considerations for The Meadows
- Plan family-friendly outdoor access—many projects pair indoor flow with quick trips to Silver Berry Park.
- Seasonal timing matters; interior painting and flooring cure best in stable temperatures and low humidity.
- If you host frequently, design a kitchen-living connection that keeps sightlines open from mudroom to main living.
How a Whole Home Renovation Works
A successful whole home renovation follows a predictable sequence: discovery and design, permits, structural and rough-ins, inspections, drywall, finishes, and final QA. Staying true to this order prevents rework, shortens downtime, and delivers consistent quality.
Step-by-step sequence we follow
- Discovery + priorities: Walk-through, measure, discuss pain points (storage, traffic flow, lighting).
- Concept + scope: We map rooms, systems, and finishes into a single plan with clear deliverables.
- Permits and prep: We coordinate permit drawings and ready the home (protection, staging areas).
- Demolition: Clean demo with dust control and material separation for efficient disposal.
- Framing + structure: Adjust walls, headers, stairs; set the backbone for new layouts.
- Rough-ins: Licensed plumbing and electrical; set circuits, lighting, supply/drain runs, vents.
- Inspections: Third-party checks confirm life-safety and code alignment.
- Insulation + drywall: Thermal, acoustic improvements; straight, true surfaces.
- Flooring + tile: Durable surfaces installed in the right environmental conditions.
- Cabinetry + millwork: Kitchens, vanities, trim, and built-ins for storage and cohesion.
- Painting + finishes: Interior painting, hardware, and fixture set to unify the design.
- Final QA + handover: Punch list, care guides, and a documented close-out.
We’ve found that homeowners enjoy the process more when expectations are clear and communication is frequent. Our team shares updates, sequencing notes, and what’s next each week so you always know where the project stands.
Room-by-room coordination that prevents rework
- Kitchen first planning: Cabinet sizes affect electrical and plumbing rough-ins; we lock dimensions early.
- Bathroom waterproofing: We sequence membranes and slope checks before tile to ensure lasting performance.
- Basement finishing: Mechanical clearances and egress are planned alongside layout and lighting.
Approaches, Scope, and Trade-Offs
You can renovate in phases or as one coordinated project. Full-scope delivery reduces total disruption and rework risk, while phased work can match personal schedules. The right approach balances timeline, lifestyle, and how much layout and system change you need.
Two common paths
- Single-phase transformation: One comprehensive plan; one set of permits; one continuous schedule.
- Phased approach: Group rooms by priority (e.g., kitchen + powder room) and stage the rest later.
Comparison at a glance
| Factor | Single-Phase Remodel | Phased Remodel |
|---|---|---|
| Household disruption | Intense, shorter window | Lower intensity, longer overall |
| Rework risk | Lowest (one permit/plan) | Higher if plans change |
| Design cohesion | Strongest | Requires strict spec control |
| Scheduling | Continuous trade flow | Stop-start; calendar gaps |
Not sure which path fits? We’ll map your rooms, constraints, and goals, then recommend the cleanest route with the least household friction.
Best Practices We Use (So You Stress Less)
SSJ’s best practices center on sequencing, documentation, and clean job sites. We protect your home, communicate weekly, and verify work at each milestone. That discipline keeps projects moving, minimizes surprises, and delivers the finish quality clients expect.
Planning and documentation
- One master scope: We keep a single source of truth for drawings, specs, and selections.
- Decision deadlines: Cabinets, tile, and fixtures are locked before rough-ins to avoid delays.
- Photo documentation: We capture framing and rough-ins for future reference.
Clean, safe, and respectful sites
- Protection and dust control: Floor coverings, zipper walls, and air scrubbers where needed.
- Daily tidy: Tools and materials organized; clear walk paths; labeled breakers and valves.
- Quiet hours: We schedule loud tasks thoughtfully and communicate ahead of time.
Licensed trades where it counts
- Plumbing: Proper venting, slope, and manifold planning; fixture rough-ins match final dimensions.
- Electrical: Circuit loads, GFCI/AFCI where required, layered lighting plans.
- Finishes: Flatness tolerance for flooring, substrate checks before tile or paint.
Tools, Resources, and Checklists
Use checklists to track decisions, permits, and inspections. Centralize product selections, lead times, and finish schedules. A shared, always-current plan reduces delays and aligns trades without constant meetings.
Owner-friendly checklists we share
- Permit + inspection log: What’s submitted, approved, and scheduled.
- Selections tracker: Cabinets, tile, flooring, paint, fixtures, and hardware with lead times.
- Room-by-room punch list: Quick way to finalize outstanding touch-ups.
Want a deeper dive into renovation planning? See these process overviews for additional context: full home renovations guide, kitchen and bathroom renovations, and this whole home renovation guide. They expand on checklists and sequencing ideas homeowners find useful.

Considering a full refresh? We’ll walk your home in The Meadows, align scope and sequence, and outline a clear plan with weekly check-ins. Our licensed and insured team handles interiors end-to-end—so you can plan life, not logistics.
Case Studies and Practical Examples
The fastest wins come from aligning scope with daily habits. These mini case examples show how sequencing and smart choices deliver outsized everyday benefits without unnecessary complexity.
Example 1: Kitchen-first family flow
- Pain point: Bottlenecks at the fridge and island; dim prep lighting.
- Approach: Lock cabinet sizes early, relocate fridge, add task and ambient lighting layers.
- Result: Faster prep, safer movement, better visibility during homework and hosting.
Example 2: Basement finishing for multipurpose living
- Pain point: Unused basement; no quiet space for calls or guests.
- Approach: Frame a flexible office/guest suite, plan egress and sound control, add storage walls.
- Result: Quiet workspace midweek; comfortable guest space on weekends.
Example 3: Lighting and electrical overhaul
- Pain point: Dark hallways and shadowy counters.
- Approach: Add layered lighting, dedicated circuits, and dimming controls; coordinate with cabinet and ceiling details.
- Result: Brighter spaces and flexible moods without visible cords or ad-hoc fixtures.
Example 4: Interior painting and finishes
- Pain point: Patchy touch-ups and mismatched sheens.
- Approach: Prep with sanding and caulking; prime where needed; apply consistent sheens by room type.
- Result: A cohesive, clean look with easy maintenance.
Frequently Asked Questions
Homeowners ask about timelines, living in place, and how decisions affect sequencing. These brief answers cover the most common planning points so you can move forward confidently and avoid preventable delays.
Can I live at home during a whole home renovation?
Sometimes. We can phase work to keep essential rooms usable, set up dust control, and schedule loud tasks. If your plan involves major layout, plumbing, or electrical changes across multiple floors, a temporary stay elsewhere may shorten total disruption.
What should I decide before rough-ins start?
Lock cabinet sizes and appliance specs, plumbing fixture models, lighting locations, and switching plans. These decisions drive outlet placement, venting, and water lines. Clear decisions ahead of rough-ins prevent rework and keep inspections on schedule.
How do you keep projects on time?
We plan selections early, maintain a master schedule, and communicate weekly. Our licensed trades follow a fixed sequence, and we photograph milestones, which reduces ambiguity and speeds inspections and punch-list work.
What rooms deliver the biggest daily impact?
Kitchens and primary baths lead, followed by mudrooms and laundry. Improving lighting and storage often yields immediate day-to-day benefits, especially when paired with durable flooring and smart paint choices.
Key Takeaways and Next Steps
Plan once, build once. Define scope early, make key decisions before rough-ins, and follow a clean sequence. With one accountable, licensed team, you’ll reduce surprises and finish with cohesive spaces that fit your daily life.
- Whole home renovation works best with a single, documented scope and sequence.
- Lock kitchen, bath, and lighting decisions early to drive accurate rough-ins.
- Protect your home with dust control, tidy job sites, and weekly updates.
- Choose durable finishes that match family life in The Meadows.
Ready to map your project? Schedule a walk-through in The Meadows and we’ll outline a clear, coordinated plan—covering kitchen and bath upgrades, basement finishing, interior painting, flooring, plumbing, and electrical—so you can stress less and enjoy your home more.
