
Basement finishing companies are specialized contractors that transform unfinished basements into safe, code‑compliant living areas. In The Meadows, a reliable team manages design, permits, moisture control, framing, trades, and inspections under one accountable lead. Choose a licensed, insured partner with clear communication and organized scheduling to avoid surprises and keep your project on track.
By Sandeep Singh · Last updated: 2026-07-07
Overview: How Top Basement Finishing Companies Deliver Predictable Results
The best basement finishing companies standardize the process: moisture and code assessment, permitted plans, coordinated framing and trades, careful inspections, and clean handover. This disciplined sequence reduces rework, compresses timelines, and protects warranties—so your lower level becomes durable, healthy living space that integrates with the rest of your home.
Here’s what you’ll learn in this complete guide, drawn from our work finishing and developing basements across Edmonton:
- How reputable teams structure the end‑to‑end process—from due diligence to final walk‑through.
- Which cost drivers matter most (scope, moisture, utilities, layout, and finish choices) without getting into pricing.
- Checklist questions to vet basement finishing companies, plus red flags to avoid.
- Moisture and ventilation fundamentals that keep basements dry, warm, and healthy.
- Local considerations for The Meadows homeowners, including permitting rhythm and seasonal timing.
At a Glance
- Safety first: Egress windows, smoke/CO detectors on each level, and GFCI/AFCI protection are non‑negotiable.
- Moisture control: Target 30–50% relative humidity, continuous vapor barrier, and capillary breaks at the slab.
- Framing rhythm: Studs 16" on center and straight lines keep drywall smooth and trim crisp.
- Air quality: Balanced ventilation and sealed returns reduce dust and improve comfort year‑round.
Local considerations for The Meadows
- Plan site access and staging when neighborhood paths near Silver Berry Park are busiest; schedule deliveries mid‑morning to reduce disruptions.
- Winter finishes cure slower; book drywall and paint phases earlier so ventilation can stabilize before trim and flooring.
- Suite conversions need extra due diligence on egress, sound ratings, and separate circuits; align inspections early to keep momentum.
What Is Basement Finishing—and How It Differs from Development?
Basement finishing turns an unfinished shell into livable space using framing, insulation, drywall, flooring, and fixtures. Basement development adds planning elements—like new bathrooms, bedrooms with egress, or secondary suites—requiring permits, inspections, and stricter code coordination for safety and long‑term durability.
Many homeowners use “finishing” and “development” interchangeably. We separate them for clarity. Finishing focuses on materials and workmanship that make space comfortable. Development introduces new functions—bathrooms, bedrooms, home offices, gyms, or secondary suites—and folds in full code compliance and utilities expansion.
- Finishing (cosmetic + comfort): Insulation upgrades, framing, drywall, paint, ceiling, lighting, and flooring.
- Development (functional + regulatory): New bathrooms, bedrooms with egress windows, wet bars or kitchenettes, laundry rooms, and legal suites.
- Why it matters: Permitting and inspections are more extensive for development, but finishing still benefits from permits for safety and resale value.
In our experience serving Edmonton homeowners, clarity on scope up front prevents scope creep, avoids re‑work, and keeps your project aligned with family needs and resale goals.
Why Choosing the Right Basement Finishing Company Matters
The right company coordinates structure, moisture, trades, and inspections to protect health and value. The wrong one can trap moisture, miss egress or smoke protection, and create hidden liabilities. Vetting expertise up front ensures your finished space is safe, comfortable, and future‑proof.
Basements interact with the rest of your home more than most people realize. Air moves upward (stack effect), so musty or dusty air below can spread quickly. Moisture that’s not managed behind walls can lead to mold growth long before it’s visible. Electrical and plumbing need thoughtful expansion, or you risk nuisance trips and leaks.
- Health: Manage humidity in the 30–50% range and ventilate to dilute indoor pollutants.
- Safety: Provide code‑compliant egress in sleeping rooms and interlinked smoke/CO detection.
- Value: Documented permits and inspections reassure future buyers and insurers.
- Durability: Capillary breaks, proper insulation, and sealed penetrations reduce callbacks.
We’ve found that investing time in the first two weeks—assessment, design, and permitting—saves weeks later. A clean plan shields your timeline from hidden surprises.
How Basement Finishing Companies Work: Step‑by‑Step
A proven workflow starts with assessment and design, then permits, framing, trades, and inspections, followed by finishes and handover. Each phase includes quality checks so issues don’t cascade. This sequence controls risk, schedule, and long‑term performance.
Here’s the end‑to‑end flow we use across residential and suite projects:
- Assessment & discovery: Moisture scan, foundation review, existing plumbing and electrical audit, and ventilation baseline.
- Design & layout: Room planning, furniture paths, storage, and zoning for quiet vs. active areas.
- Permits: Drawings for structural, plumbing, electrical, and suite compliance when applicable.
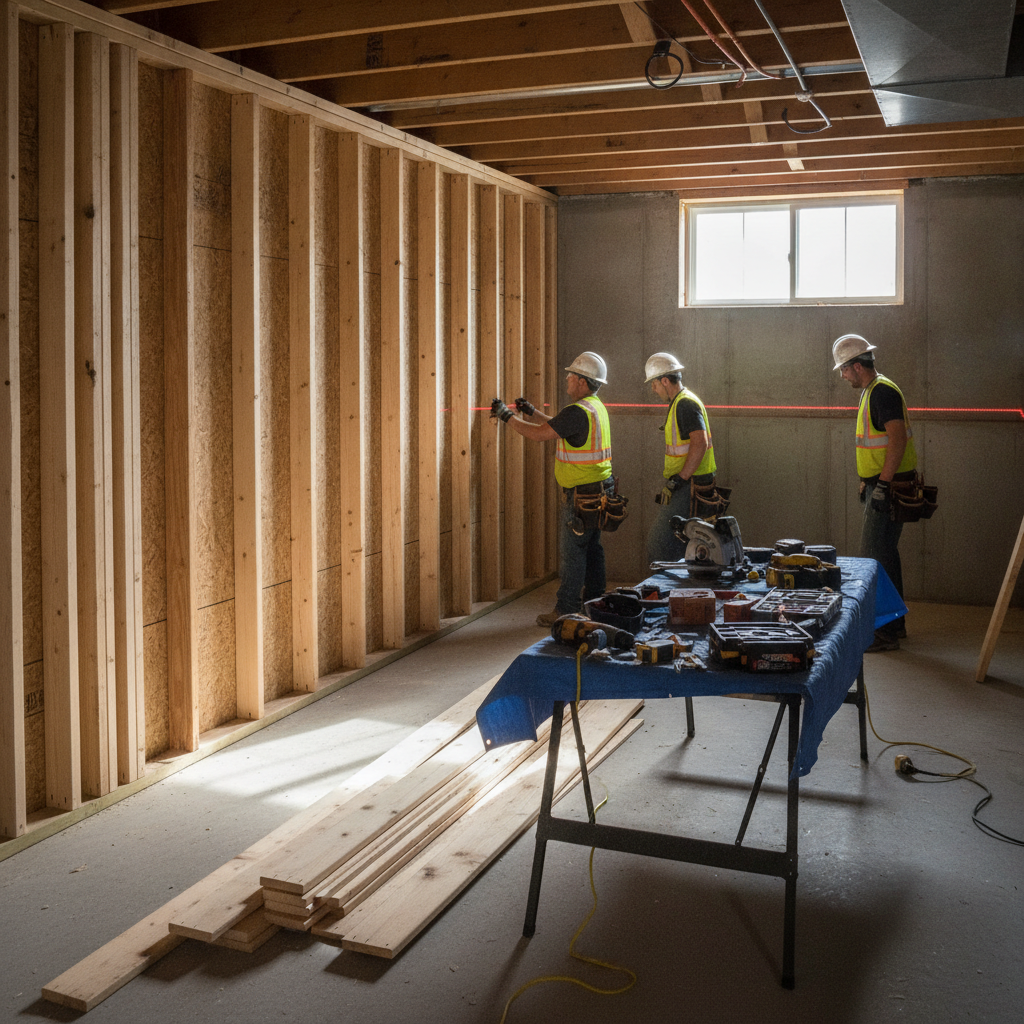
- Framing & rough‑ins: Studs 16" on center, straight lines; new circuits, low‑voltage, and plumbing set to code.
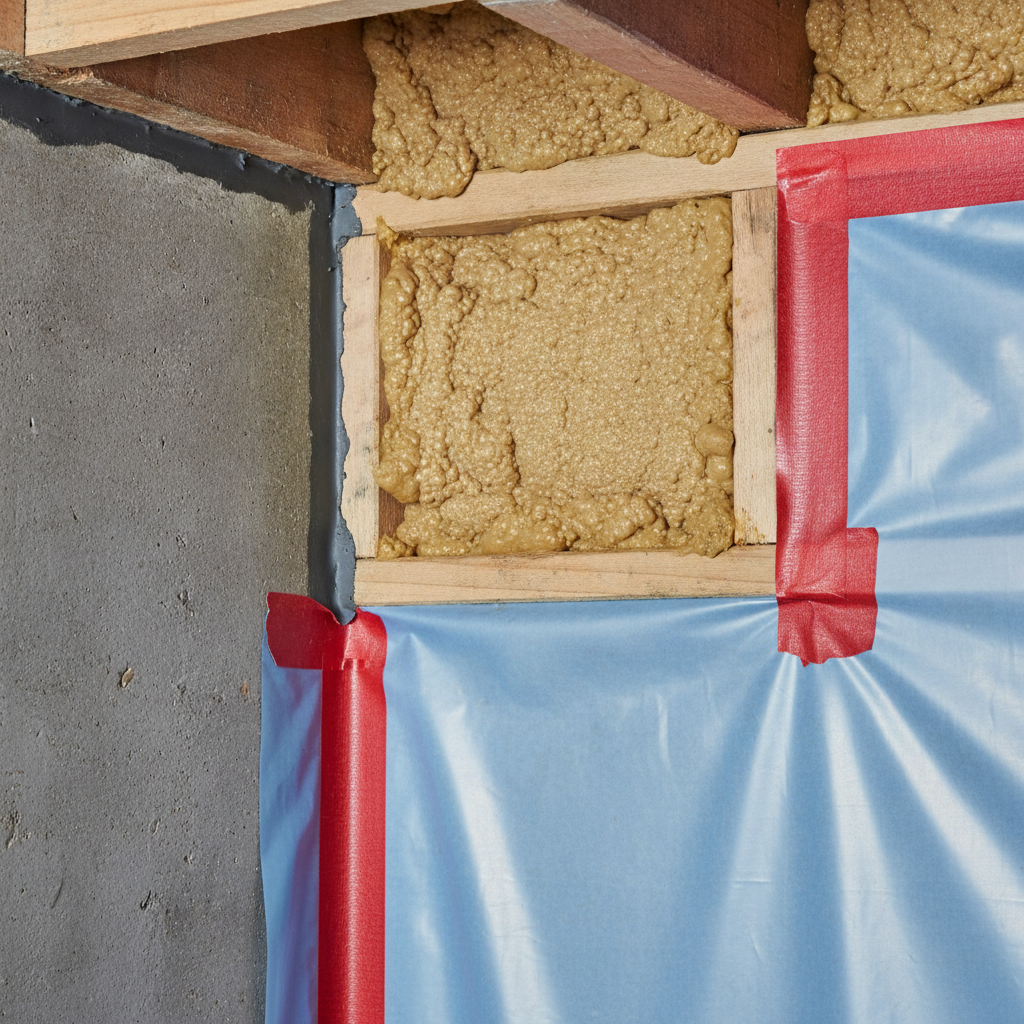
- Insulation & air control: Rim joist sealing, continuous vapor barrier, and baffles at exterior walls.
- Drywall & prime: Proper acclimation, screws set below paper, and even light for defect checks.
- Finishes: Durable flooring, washable paints, trim carpentry, hardware, and lighting focus.
- Commissioning: Test GFCI/AFCI, verify air changes, balance returns, and confirm fixture function.
- Handover: Final clean, touch‑ups, photo documentation, and warranty orientation.
On legal suite projects, we add sound attenuation (STC 50+ targets), dedicated circuits, and extra egress planning. Sequencing inspections to cluster visits saves time and keeps momentum through finish stages.
The 7 Biggest Cost Drivers Basement Finishing Companies Consider
Scope, moisture remediation, utilities upgrades, egress requirements, layout complexity, finish level, and inspection cadence are the primary drivers. Align these early, and you eliminate most timeline slips and change orders—even without discussing dollar amounts.
- Scope definition: Recreation room only vs. added bath, bedroom, or suite. Each function layers in trades and inspections.
- Moisture conditions: Existing seepage, slab cracks, or high humidity require remediation plans before finishes.
- Utilities capacity: Panel space, branch circuits, drain locations, and HVAC load influence labor and sequencing.
- Egress & life safety: Bedrooms need compliant window sizes and clear paths; smoke/CO must be interlinked.
- Layout & access: Bulkheads, beams, and low headroom complicate framing and drywall.
- Finish standards: From washable paints to luxury vinyl plank and custom millwork, durability choices change install time.
- Inspection cadence: Grouping visits (rough‑in, insulation, final) keeps momentum; missed windows can stall progress.
You might be wondering: how do you control variables you can’t see yet? A solid discovery phase—moisture checks, utility mapping, and layout mock‑ups—exposes 80–90% of hidden constraints before work starts.
How to Evaluate Basement Finishing Companies in The Meadows
Verify licensing and insurance, ask for permitted projects, request a moisture strategy, and review a written schedule with inspection milestones. Strong references, trade coordination, and a clean safety record signal reliable delivery.
- Licensing & insurance: Ask for active coverage and recent permits for finished basements or suites.
- Moisture plan: How will they handle vapor barriers, slab isolation, and humidity control?
- Trade coordination: One accountable lead should schedule plumbing, electrical, HVAC, and inspections.
- Schedule: Look for a phase‑based timeline with quality gates (e.g., pre‑drywall inspection checklist).
- References: Confirm punctuality, cleanliness, and whether the final punch list was short.
- Documentation: Expect drawings, fixture schedules, and a final warranty package.
Want a quick primer on our approach? We outline our principles in this brief note on our site—see our project approach overview for how we keep communication tight and schedules predictable.
Moisture, Insulation, and Air: The Foundation of a Healthy Basement
Basements last when moisture is blocked, air is sealed, and ventilation is balanced. Use capillary breaks at the slab, air‑seal rim joists, install continuous vapor barriers, and target 30–50% relative humidity. Pair insulation values with proper air control for comfort and durability.
Moisture control basics
- Capillary breaks: Use vapor‑safe underlayments beneath flooring to isolate from the slab.
- Air sealing: Spray foam at rim joists and seal penetrations before insulation.
- Vapor barrier continuity: Tape seams, wrap edges, and protect behind tubs and showers.
- Dehumidification: Keep RH in the 30–50% band, especially after drywall and paint.
Insulation and comfort
- Exterior walls: Combine rigid foam against concrete with insulated stud walls to limit thermal bridging.
- Floors: Use insulated subfloors or sleepers where comfort is a priority.
- Ceilings: Add sound and thermal batts under main‑floor spaces that carry foot traffic.
We’ve seen small details make outsized differences—like sealing top plates and notching baffles so the vapor barrier isn’t punctured during drywall. These moves cut drafts and help HVAC run quieter and less often.
Popular Basement Types and Uses We Build
Most finished basements fall into a few patterns: family recreation zones, work‑from‑home spaces, fitness areas, guest suites, and legal secondary suites. Each use case changes framing, utilities, and inspection requirements—so plan layouts to match real, daily life.
- Family recreation: Open zones with durable flooring and layered lighting for media and play.
- Home office: Quiet rooms with acoustic attention, task lighting, and robust data drops.
- Fitness: Shock‑tolerant flooring, added ventilation, and mirror/lighting placement.
- Guest/teen suite: Bedroom with egress, private bath, wardrobe, and sound privacy.
- Secondary suite: Full kitchen or kitchenette, laundry, fire separation, and dedicated circuits.
In The Meadows, we often combine a compact gym with a media zone and a flex office that doubles as a guest room. Thoughtful doors and sound isolation let spaces multitask without conflict.
Best Practices Basement Finishing Companies Use (So You Don’t Have to Learn the Hard Way)
Pro crews standardize framing, document rough‑ins, test systems before closing walls, and protect finishes during cure. They stage materials, maintain clean sites, and run punch lists—habits that shorten timelines and reduce callbacks.
Framing and layout
- Snap straight lines, plumb corners, and verify studs 16" on center for flat drywall and tidy trim.
- Frame soffits to integrate ducts and beams cleanly, keeping sightlines open.
- Mock up door swings and furniture paths to avoid tight corners.
Trades and documentation
- Photograph rough‑ins and measurements before insulation; label circuits, valves, and blocking locations.
- Group inspections (rough plumbing/electrical, insulation/vapor, final) to preserve momentum.
- Test smoke/CO interlinks, GFCI/AFCI, and ventilation balance ahead of final.
Finishes and protection
- Acclimate flooring and trim; maintain stable temperature and RH during paint and cure cycles.
- Use washable paints in active areas and moisture‑tolerant materials in baths and laundry.
- Pad high‑traffic corners and stairs until after move‑in to prevent scuffs.
Tools and Resources Homeowners Can Use
A simple toolkit—moisture meter, laser measure, RH monitor, and layout tape—helps you validate scope and progress. Pair these with a shared punch list and photo documentation to track quality and keep everyone aligned.
- Moisture meter: Spot‑check slab and studs before finishes go in.
- RH/temperature monitor: Confirm comfort and paint cure conditions.
- Laser measure and tape: Validate room sizes and furniture paths against the plan.
- Shared checklist: Keep a live punch list visible to you and the site lead.
- Progress photos: Photograph behind walls for future reference and maintenance.
If you like simple checklists, save a copy of our phase‑gate approach outlined in our project approach overview—it mirrors how pro basement finishing companies keep work moving.
Contractor Options: Which Basement Finishing Partner Fits Your Project?
Your choices range from one‑stop, licensed basement finishing companies to design‑build firms and independent trades. Match partner type to scope, risk tolerance, and timeline. One accountable lead reduces friction and shortens delivery.
| Partner Type | Best For | Oversight | Schedule Risk |
|---|---|---|---|
| One‑stop finishing company | Full projects with multiple rooms or a suite | Single accountable lead | Lowest when milestones are defined |
| Design‑build firm | Custom layouts or complex structures | Integrated design + construction | Low to medium (more design iterations) |
| Independent trades (GC by homeowner) | Simple refresh with limited scope | Homeowner manages permits and trades | Higher; coordination is on you |
We act as the accountable lead—coordinating licensed plumbing, electrical, HVAC, and inspections—so you don’t juggle schedules or quality checks yourself.
Case Studies and Local Examples
Real‑world projects in The Meadows show what works: combine moisture discipline with tidy framing, document rough‑ins, and sequence inspections. That’s how you get clean drywall lines, quiet HVAC, and finishes that hold up to family life.
- Family rec + office: We converted an unfinished lower level into a media/play area and enclosed office. Straight framing (laser‑verified) kept crown and baseboard tight; washable paints simplified cleanup.
- Guest suite: A bedroom with egress, a compact bath, and ample closet space. We used quiet fans and sound batts under the main hallway to reduce noise transfer.
- Suite readiness: Framed blocking and dedicated circuits for a future kitchenette. Documented behind‑wall photos made the later add‑on fast and clean.
Pro tip: When your yard or paths near Laurel Park are busy, we stage deliveries to off‑peak times. That simple step keeps neighbors happy and your schedule smooth.
Frequently Asked Questions
Homeowners ask about timelines, permits, moisture, and who coordinates trades. Here are clear, direct answers so you can plan with confidence and hold your contractor to a professional standard.
Do I need permits to finish my basement?
Yes. Permits document that framing, plumbing, electrical, and life safety meet code. They protect resale value and insurance coverage. Even cosmetic projects benefit from an inspection plan, especially when adding bedrooms, bathrooms, or a secondary suite.
How long does a typical basement project take?
Timelines depend on scope and inspection cadence. A recreation room moves faster than a suite with bath and egress. Clear milestones—rough‑in, insulation/vapor, and final—keep momentum and reduce delays from rework.
What’s the best flooring for basements?
Choose materials tolerant of seasonal humidity. Luxury vinyl plank, tile, and engineered products perform well when paired with an appropriate underlayment. Carpets can work in dry zones if you manage humidity and use quality pads.
How do I avoid moisture problems behind walls?
Start with slab and wall checks, then air‑seal rim joists and penetrations. Use continuous vapor barriers with taped seams. Maintain relative humidity around 30–50% with ventilation and dehumidification, and document details before drywall.
Key Takeaways and Next Steps
Plan thoroughly, vet your contractor, and insist on moisture control and documentation. With a disciplined sequence and one accountable lead, finished basements become healthy, durable, and comfortable extensions of your home.
- Define scope early (rooms, bath, bedroom, or suite) to align trades and inspections.
- Insist on moisture and air control details before insulation and drywall.
- Choose basement finishing companies that coordinate everything under one accountable lead.
- Use checklists, progress photos, and a shared punch list to keep quality high.
- Time deliveries and inspections to neighborhood rhythms in The Meadows.
Ready for a pro assessment?
We finish and develop basements across Edmonton with licensed trades, structured checklists, and clear communication. If you’re in The Meadows, book a no‑obligation consultation—we’ll review scope, moisture strategy, and permitting so you can move forward confidently.
Free planning review: Share your goals, photos, and a quick sketch. We’ll highlight risks and options before you commit to a build sequence.
