
Commercial remodeling is the planned renovation of business spaces—like offices and retail units—to improve function, safety, and brand experience without changing the building’s basic structure. For The Meadows businesses, it aligns layout, finishes, and building systems with current operations and code. Done right, it reduces downtime, supports staff productivity, and creates a better customer experience.
By Sandeep Singh — SSJ Construction & Renovations
Last updated: 2026-07-05
Summary
Commercial remodeling updates an existing business space—office, retail, or mixed use—to meet new operational needs, branding, and safety standards. This guide explains definitions, benefits, process steps, scope options, best practices, tools, local considerations for The Meadows, examples, and FAQs so you can plan with confidence and minimize disruption.
Use this complete guide as your planning compass. You’ll find practical steps, checklists, and examples based on how our Edmonton team executes office and retail upgrades on time and with clear communication.
- Plain-English definition of commercial remodeling (and what it isn’t)
- Why upgrades matter for productivity, safety, and customer experience
- How the process works—from preconstruction to closeout
- Office, retail, and tenant improvement approaches that work
- Best practices, tools, and templates to reduce downtime
- Local tips for The Meadows, plus examples from our projects
What is commercial remodeling?
Commercial remodeling is a targeted renovation of existing business interiors—offices, retail stores, and common areas—to improve function, branding, and compliance without changing the building’s core structure. It focuses on layout, finishes, lighting, mechanicals, and accessibility so teams and customers get a safe, productive, modern space.
In our experience, most Edmonton business upgrades fall into two buckets: refreshes (paint, flooring, lighting, millwork) and reconfigurations (new walls, electrical, plumbing relocations, and system updates). SSJ Construction & Renovations delivers both, coordinating interior finishing, plumbing, and electrical so owners have one accountable partner.
Where remodeling fits versus renovation or new build
- Remodeling: Changes the way a space functions (new rooms, upgraded systems, new lighting plans).
- Renovation: Restores or refreshes finishes without major functional changes.
- New build: Ground-up construction; different approvals, timeframes, and risks.
| Scope | Typical Focus | Downtime Risk | When It’s Best |
|---|---|---|---|
| Remodel | Layout shifts, MEP adjustments, lighting, millwork | Medium | Operations changed; need new flow or capacity |
| Renovate | Paint, flooring, fixtures, rebrand visuals | Low | Cosmetic refresh or minor efficiency boost |
| Tenant Improvement | Landlord rules, permits, suite-specific upgrades | Medium | Build-out in leased space with lease guidelines |
For The Meadows offices and shops, clear scoping prevents surprises. We map the operational need (like more meeting rooms) to the right mix of drywall, electrical, lighting, and millwork changes—so the result fits the way you actually work and sell.
Why commercial remodeling matters
Remodeling matters because business needs change faster than buildings do. A well-planned upgrade improves safety, ADA-style accessibility, productivity, indoor air quality, and brand cohesion—while cutting daily friction for staff and customers. The right sequencing lets many businesses stay open during work.
Here’s the thing: space is a growth lever. When a lobby guides customers clearly or an office layout reduces noise, you feel it in morale and sales. We’ve seen simple changes—task lighting, sound control, or storage—unlock major wins for Edmonton teams operating in tight footprints.
- Operational gains: Better adjacencies (e.g., sales beside production) shorten handoffs and reduce back-and-forth.
- Safety and compliance: Thoughtful egress paths, lighting levels, and electrical upgrades lower risk.
- Employee experience: Quiet zones, wellness rooms, and ergonomic lighting reduce fatigue.
- Customer journey: Clear sightlines, intuitive product placement, and durable finishes improve dwell time.
- Brand alignment: Millwork, color, and signage-ready walls make your identity tangible without structural change.
Remodeling is also an opportunity to fix deferred maintenance. We often pair painting and flooring with electrical checks and minor plumbing relocations to prevent future disruptions—especially in retail stockrooms and office kitchens.
How commercial remodeling works (from preconstruction to closeout)
The commercial remodeling process follows five phases: discovery, design and scope, preconstruction planning, build (demolition to finishes), and closeout with training and warranties. Clear milestones, site protection, and communication keep work predictable and minimize business downtime.
We structure projects so decision-making stays simple and progress is visible. Each phase has owner sign-offs, and we coordinate trades—flooring, painting, plumbing, electrical—so tasks stack efficiently without rework.
1) Discovery and goals
- Walkthrough and interviews to pinpoint pain points (bottlenecks, noise, storage).
- Measure site, verify existing conditions, and identify quick wins versus major changes.
- Document operational priorities: capacity, privacy, customer flow, or sustainability.
2) Design and detailed scope
- Room-by-room scope: framing, drywall, doors, glazing, millwork.
- Systems plan: lighting levels, circuits, receptacles, data, minor plumbing moves.
- Finish schedule: flooring types, paint systems, fixtures, hardware.
3) Preconstruction planning
- Work hours and phasing plan to keep critical operations running.
- Protection: dust control, barricades, floor protection, daily cleaning.
- Permitting path for partitions, life-safety, or change-of-use where relevant.
4) Build phase
- Demolition and safe disposal, then framing and rough-ins (electrical/plumbing).
- Inspections at key milestones so walls close only when compliant.
- Finishes: flooring, paint, millwork, lighting, door hardware, signage-ready walls.
5) Closeout and turnover
- Final walkthrough and punchlist resolution.
- Operations handover: as-built notes, fixture specs, maintenance tips.
- Warranty details and planned follow-ups.
Practical tip: front-load decisions on lighting layouts, data locations, and millwork dimensions. That coordination eliminates many small, momentum-killing delays.

Types of commercial remodeling (office, retail, and tenant improvements)
Common commercial remodeling types include office reconfigurations, retail refreshes, and tenant improvements. Office work targets meeting rooms, acoustics, lighting, and storage. Retail upgrades focus on merchandising, lighting, and durable finishes. Tenant improvements align leased suites with landlord criteria and permitting.
Office improvements we see most in The Meadows
- Meeting and focus rooms: Framed partitions, acoustic doors, and dedicated HVAC returns.
- Lighting design: Layered ambient and task lighting to reduce eye strain.
- Staff kitchens: Millwork, plumbing hook-ups, GFCI protection, and durable flooring.
- Storage and copy zones: Power, data, and wear-resistant finishes to handle real traffic.
Retail improvements that move the needle
- Merchandising walls and millwork: Modular systems for seasonal resets.
- Customer pathing: Sightlines from entry to feature displays; resilient flooring at high-wear points.
- POS zones: Power/data for terminals, undercounter cable management, and lighting that reduces glare.
- Back-of-house: Shelving, washable wall systems, and bright task lighting to keep teams fast.
Tenant improvements (TIs) in leased spaces
- Review lease requirements and landlord standards early.
- Coordinate drawings and approvals with the property manager.
- Sequence noisy or dusty work off-hours to protect neighboring tenants.
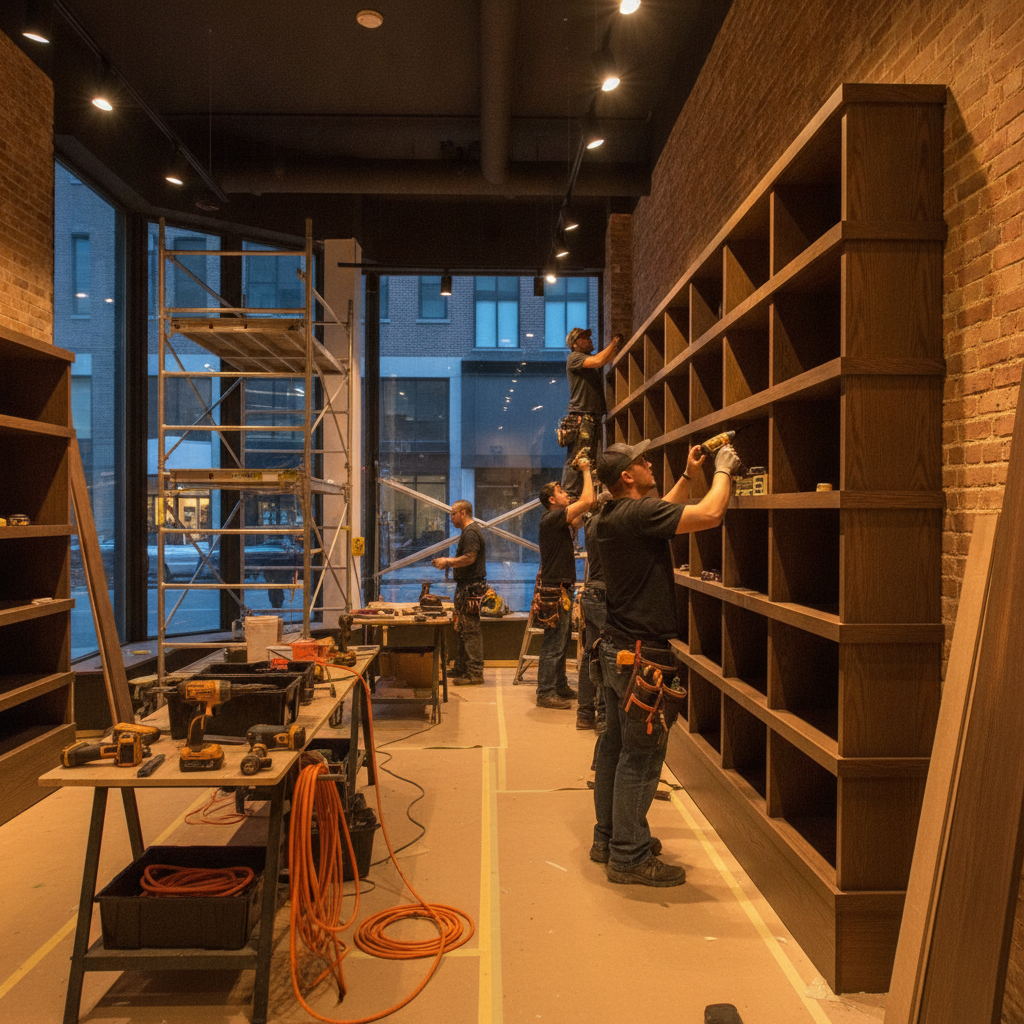
Example: A The Meadows retailer needed faster seasonal changeovers. We installed modular wall systems, improved track lighting, and added durable vinyl flooring along the main spine. Staff completed resets quicker and floors kept their finish despite rolling racks and carts.
Best practices to minimize downtime and rework
Plan in detail, protect the site, and communicate daily. The best commercial remodeling results come from solid scopes, off-hours work where needed, dust and noise control, and quick decisions on finishes and lighting. A single accountable contractor reduces coordination gaps.
Preconstruction habits that pay off
- Decision matrix: Log lighting, flooring, paint, hardware, and millwork choices with deadlines.
- Phasing plan: Divide areas so critical operations can continue safely.
- Mockups: Sample a paint or flooring area to validate sheen, color, and cleanability.
During construction
- Daily site protection: Barriers, negative air where needed, and clean walk paths.
- Trade stacking: Coordinate electrical, plumbing, and millwork so no one undoes another’s work.
- Quick punch: Resolve small items weekly to avoid end-of-project pileups.
Turnover and aftercare
- Training: Show staff where shutoffs, panels, and filters live.
- Maintenance: Provide cleaning and touch-up specs for finishes and floors.
- Warranty cadence: Schedule check-ins to catch settling or door/hardware tweaks.
We’ve found that simple visuals—like color-coded floor plans—help non-construction teams understand phases at a glance. It reduces questions and keeps everyone aligned.
Tools and resources you can use
Use checklists for scope, a phasing calendar, and a finish schedule to simplify decisions. Photos of existing conditions, product data sheets, and a single point of contact keep teams aligned. Templates make commercial remodeling predictable even in busy seasons.
- Scope checklist: Rooms, partitions, doors, glazing, millwork, lighting, power/data, plumbing.
- Finish schedule: Paint systems (primer, topcoat), flooring types, fixtures, and hardware.
- Phasing calendar: Work windows by zone, including off-hours tasks.
- Protection plan: Barriers, signage-ready walls, floor protection, and daily cleanup.
- Turnover packet: As-built notes, model numbers, and care instructions.
Many owners also keep a “decision log” for fast approvals. One owner in The Meadows tracked lighting selections, millwork dimensions, and door hardware in one sheet; the build flowed with fewer clarifications and virtually no rework.
Codes, safety, and accessibility (plain-English)
Safe commercial remodeling means planning egress, electrical, and accessibility with care. Focus on clear exit routes, adequate lighting, GFCI protection near water, and accessible paths and door hardware. Document inspections and keep equipment labels and panel schedules updated for easy maintenance.
While every jurisdiction differs, the principles are consistent: keep people safe and equipment maintainable. Strong lighting, reliable power, and logically placed shutoffs make day-to-day work smoother and reduce risk.
- Egress and lighting: Keep corridors clear and lit; verify exit signage locations.
- Electrical safety: Use dedicated circuits and GFCI protection near sinks and wet areas.
- Accessibility: Plan door widths, maneuvering space, and reach ranges; choose lever hardware.
- Documentation: Maintain panel schedules, fixture counts, and inspection records for handover.
For broader context and planning tips, review an industry guide on business remodel timelines in this commercial remodeling guide or see a complementary commercial renovation guide that outlines scoping approaches. A contractor-focused perspective on coordination is also outlined in this contractors guide.
Case studies and real-world examples
Effective projects share three traits: a tight scope, clear phasing, and tidy execution. These mini case examples from Edmonton show how targeted lighting, flooring, millwork, and small plumbing/electrical moves deliver outsized results without shutting a business down for weeks.
Example 1: Office refresh with focus rooms
- Problem: Open office noise hurt concentration.
- Approach: Framed two focus rooms, added acoustic doors, and installed layered lighting.
- Finishes: Durable carpet tile in work areas; washable paint in circulation zones.
- Outcome: Quieter calls and fewer interruptions; teams booked rooms instead of wearing headphones all day.
Example 2: Retail pathing and durability upgrade
- Problem: Customers missed seasonal displays and floors scuffed fast.
- Approach: Reoriented aisles for sightlines, upgraded to resilient flooring, and tuned track lighting.
- Outcome: Cleaner look, easier resets, and better product visibility at key moments.
Example 3: Tenant improvement in a leased suite
- Problem: Suite didn’t match operational flow or branding.
- Approach: Coordinated landlord standards, built new meeting rooms, and refreshed finishes.
- Outcome: Faster onboarding in the new space; neighbors unaffected by off-hours noisy work.
Each case relied on a single point of accountability. With SSJ coordinating interior finishing, plumbing, and electrical, owners avoided the “who’s doing what?” shuffle that often slows small projects.
Your commercial remodeling planning checklist
To plan with confidence, align goals, create a room-by-room scope, lock finishes, and schedule phases around your busiest times. Keep a single source of truth for decisions and drawings. Site protection plus weekly punchlist reviews keep momentum high and surprises low.
- Goals: Capacity, privacy, customer pathing, storage, and brand moments.
- Scope: Partitions, doors, millwork, lighting, power/data, plumbing, flooring, paint.
- Permits: Determine if partitions, life-safety, or signage changes require approvals.
- Finishes: Durable flooring, washable paint, glare-free lighting, easy-clean surfaces.
- Phasing: Work windows by zone; plan off-hours tasks to protect operations.
- Protection: Dust control, floor protection, and daily cleaning; safe paths and signage.
- Handover: As-builts, panel schedules, shutoff locations, and warranty plan.
Local considerations for The Meadows
- Coordinate deliveries and noisy work to avoid peak times near Silver Berry Park foot traffic on weekends.
- Winter projects benefit from early material staging; entrance protection keeps snow and grit from damaging new floors.
- In our area, staff parking and access routes shift during phasing; post clear wayfinding so teams navigate safely around Laurel Park commuters.
Get a no-pressure remodeling assessment
If you’re planning a remodel in The Meadows, a short on-site assessment clarifies scope, phases, and risk points. We walk the space, document priorities, and outline practical options so you can choose a path that protects operations and elevates your customer and team experience.
Ready to map your space? We’ll review goals, document existing conditions, and outline a phased plan that respects your schedule. Our licensed, insured team coordinates interior finishing, plumbing, electrical, flooring, and painting with one accountable lead.
Frequently Asked Questions
Owners ask about staying open during construction, timelines, permits, and how to prevent mess. These quick answers explain how phasing, off-hours work, protection plans, and weekly punchlists make commercial remodeling predictable and far less disruptive.
Can we stay open during a remodel?
Often, yes. We phase work by zone, use dust and noise control, and schedule disruptive tasks off-hours. Critical areas remain operational with safe, clean access routes. Daily cleanup and clear signage keep customers and staff comfortable.
What’s the typical timeline for a commercial update?
Timelines vary by scope. Cosmetic refreshes are faster, while layout changes with electrical or plumbing adjustments take longer due to inspections and sequencing. A defined scope, early decisions, and weekly punchlists shorten durations and reduce surprises.
Do we need permits for interior changes?
It depends on your jurisdiction and the work. New partitions, life-safety changes, or modifications to electrical and plumbing commonly trigger permits. We’ll review requirements and coordinate the path so inspections happen at the right milestones.
How do you control dust, debris, and noise?
We install barriers, use negative air or filtration where needed, protect floors, and clean daily. Noisy work is clustered and scheduled off-hours. Clear walk paths and signage maintain safe access to operational areas.
What if our layout needs change mid-project?
We manage changes through a documented decision log. When needs shift, we evaluate schedule impact, adjust sequencing, and lock the new plan quickly to avoid ripple effects. Transparent communication keeps momentum.
Key takeaways
Commercial remodeling works best with a clear scope, smart phasing, and one accountable contractor. Align goals, protect the site, lock finishes early, and keep decisions flowing. That combination controls downtime, elevates brand experience, and keeps your team productive.
- Define goals and scope early; document decisions in one place.
- Phase work to keep essential operations open and safe.
- Protect the site daily; stack trades to avoid rework.
- Choose durable, easy-clean finishes that fit your traffic patterns.
- Plan handover with as-builts, panel schedules, and maintenance tips.
Conclusion: Turn your space into a growth asset
Your space should work as hard as your team. With a practical plan, disciplined phasing, and tidy execution, commercial remodeling upgrades safety, flow, and brand impact—without unnecessary disruption. Start with a walk-through and a scope checklist, then build in phases that fit your busiest times.
When you’re ready, we’ll meet you on site in The Meadows, align on goals, and propose a no-pressure sequence that delivers a better workplace and customer journey. Book a discovery session in The Meadows to get started.
