
Garage remodel buyer guide
How to Plan a Garage Remodel Before Hiring a Contractor
A useful garage remodel brief starts with the intended use and the building as it exists, then turns those facts into comparable contractor scopes.
A garage can look simple because it is one room, yet a remodel can touch the slab, framing, vehicle opening, fire separation, insulation, heating, electrical service, drainage and property rules. The most expensive planning mistake is treating all garage projects as the same. A cosmetic refresh may be mostly finishes and organization; a change of use can require a very different design and approval path.
SSJ Construction & Renovations publishes general home and commercial renovation services on its owned website. That establishes a relevant renovation context, not proof that every garage, suite, structural or trade scope is currently offered. Use the framework below to prepare a precise enquiry and ask the business to confirm scope, responsibilities and availability for the actual Edmonton property.

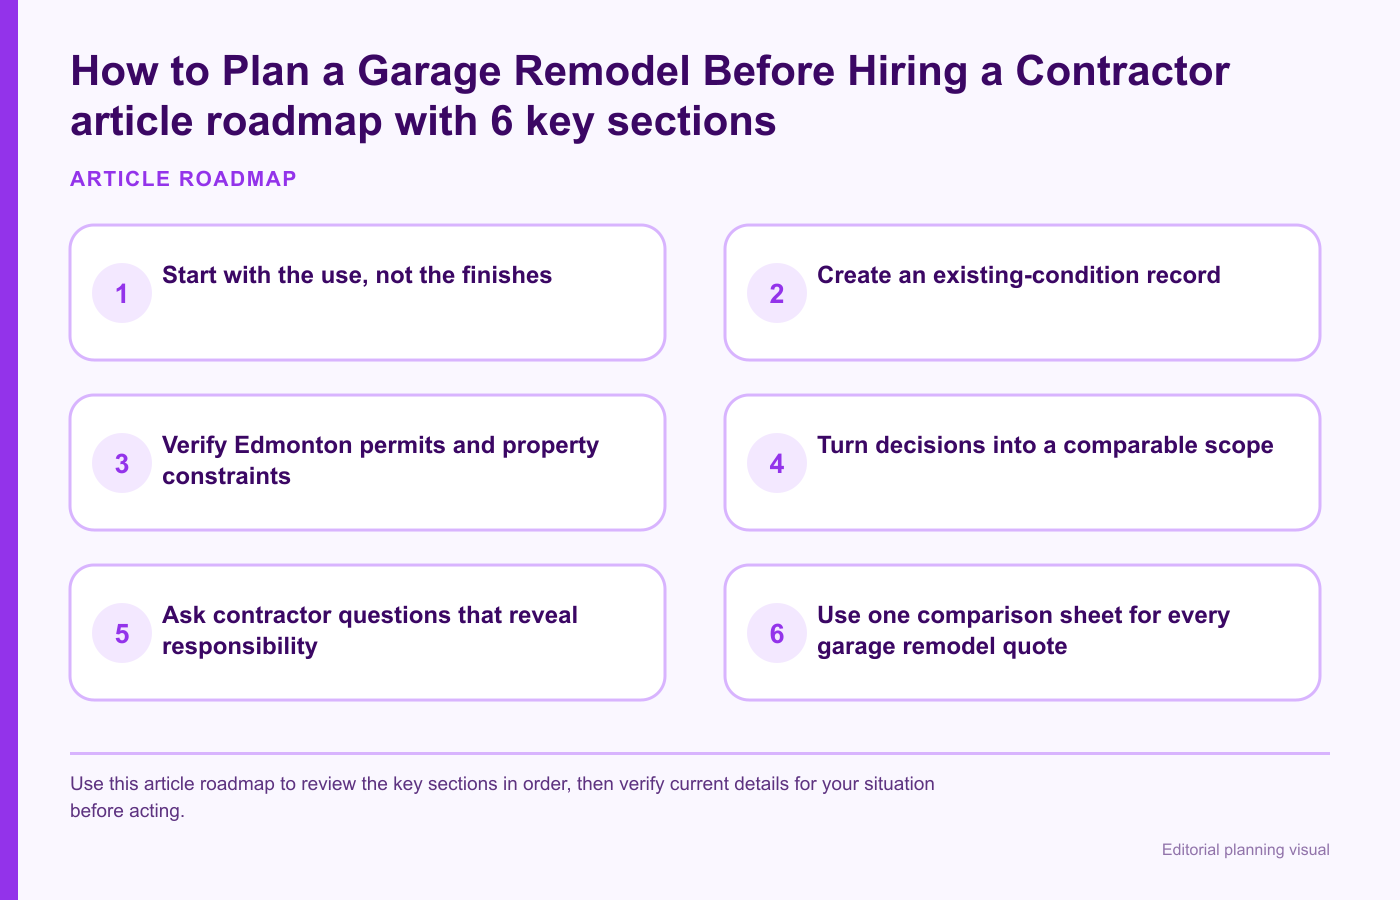
Start with the use, not the finishes
Write one sentence describing the primary use and a second sentence describing what the garage must continue to do. For example, a workshop may still need safe vehicle clearance; a storage upgrade may need access to panels or shut-offs; a hobby area may create lighting, ventilation or heating questions. This simple statement prevents attractive finish choices from hiding operational conflicts.
If the goal includes sleeping, cooking, bathing, renting or an independent household, stop calling it a basic garage remodel. Edmonton describes backyard housing—previously called garage or garden suites—as a distinct project category with its own zoning, development, building and inspection considerations. Confirm the classification with the City before relying on a contractor estimate or a social-media layout.
- Parking and storage refresh: organization, surfaces, lighting and durable access are central.
- Workshop or hobby use: equipment loads, outlets, ventilation, work clearances and secure storage become important questions.
- Conditioned non-dwelling space: enclosure, moisture, heating and safe separation need qualified review.
- Backyard housing or suite: zoning, design, building systems, egress and inspections require a formal project path.
Create an existing-condition record
Measure the interior, ceiling height, door openings and clear paths, but do not stop at a sketch. Photograph the slab, walls, ceiling, exterior grading, overhead-door hardware, windows, visible wiring, panels, plumbing, vents and signs of water entry. Note what is concealed behind finishes and what is inaccessible. A good contractor should distinguish observations from assumptions.
Record seasonal problems separately. A dry afternoon does not prove that the slab stays dry during snowmelt, that a door seals in winter or that a wall assembly manages moisture. Do not cover staining, movement or deterioration simply to create a cleaner starting surface. Unknown conditions should appear as investigation items or allowances, not disappear from the quote.
Verify Edmonton permits and property constraints
Use the City of Edmonton's residential construction guidance to identify the correct project route. The City notes that renovations and additions may require permits and inspections; the exact answer depends on the work. Detached-garage guidance also separates building questions from electrical, plumbing, gas and other trade permits.
Ask who will confirm zoning, who prepares drawings, who applies, whose name appears on applications, which inspections are expected and who responds to corrections. “Permit included” is not a complete answer. The written scope should identify the specific approval task, responsible party and excluded professional or municipal fees without promising approval.
Turn decisions into a comparable scope
Give bidders the same room-use statement, photographs, dimensions, desired storage, equipment list and finish expectations. Break the request into demolition, investigation, structure, enclosure, utilities, doors and windows, interior surfaces, storage, cleanup and closeout. Ask for assumptions and exclusions beside each category.
Product names alone are not enough. State the performance need—washable wall surface, vehicle-compatible floor, secure tool storage, brighter task lighting—then ask what preparation, installation and maintenance the proposed system requires. If one quote includes substrate repairs and another assumes a ready surface, their totals do not represent the same project.
Ask contractor questions that reveal responsibility
Ask who will supervise, which work is self-performed, which trades are subcontracted, how changes are documented and how concealed conditions are priced. Request the exact legal business name, current insurance information relevant to the project and references for comparable work, then verify them directly. This guide does not assert any licence, insurance, warranty or project history for SSJ Construction.
A strong conversation also covers site access, protection of the home and driveway, material storage, debris, working hours, temporary loss of parking, inspection coordination and the documents delivered at completion. The best fit is not automatically the shortest schedule or lowest initial number; it is the proposal that makes scope, risk and decision points visible.
Use one comparison sheet for every garage remodel quote
Enter only written answers. If a bidder cannot yet answer, mark the item as pending rather than assuming it is included. A blank cell is a risk to resolve before signing.
The table is not a contractor ranking. It is a way to expose whether proposals solve the same garage problem.
| Comparison field | What to request | Why it matters |
|---|---|---|
| Use and constraints | Written use statement, retained parking, equipment and property constraints | Prevents a cosmetic quote from being compared with a change-of-use project |
| Existing conditions | Survey, investigation items and concealed-condition assumptions | Shows whether substrate, moisture or structure is included or merely assumed |
| Approvals | Permit categories, drawings, applicants, inspections and fees | Clarifies responsibility without promising municipal approval |
| Technical scope | Structure, enclosure, utilities, openings, surfaces and storage | Makes omissions and trade handoffs visible |
| Commercial terms | Allowances, exclusions, change process, payment milestones and closeout | Allows a realistic comparison of risk, not just the headline total |
Garage remodel mistakes to avoid
- Choosing cabinets and flooring before confirming the use, clearances and building constraints.
- Assuming that an existing garage is automatically suitable for heating, plumbing, sleeping or rental use.
- Comparing totals when one quote includes investigation and approvals and another excludes them.
- Covering water, movement or deterioration without identifying the cause and required repair.
- Accepting verbal promises about permits, schedule, materials or change costs instead of written responsibilities.
A better sequence is classify, survey, verify, scope, compare and only then select. That order keeps early enthusiasm from becoming expensive rework.
Frequently asked questions
Does every Edmonton garage remodel need a permit?
Not necessarily, and this article cannot decide that for a specific property. Permit needs depend on the existing building, proposed work and use. Review the City's current guidance and describe the complete scope to the appropriate municipal department before work begins.
Can a contractor decide whether my garage can become a suite?
A contractor can contribute construction knowledge, but zoning, design, building-code and approval questions may require municipal confirmation and qualified designers or professionals. Ask who is responsible for each decision and document it.
What should I send SSJ Construction first?
Send the property address, primary intended use, approximate dimensions, current-condition photographs, desired features and known problems through the service request. Ask the company to confirm whether the specific garage scope is supported before requesting a detailed proposal.
Sources and further reading
These links support the regulatory, safety or manufacturer guidance used in this article. Product, service and availability questions still need current confirmation from the business.
- City of Edmonton residential construction — project categories, permits and inspections
- City of Edmonton detached garage and shed permits — accessory-building and trade-permit context
- City of Edmonton backyard housing — distinct planning and approval considerations for dwelling uses
Next step for an Edmonton garage remodel
Prepare a one-page brief with the address, intended use, retained parking needs, photos, dimensions, known defects and desired features. Send the same information to every prospective contractor.
For SSJ Construction & Renovations, use the owned service-request or contact route and ask the team to confirm current garage scope, site review, approval responsibilities and proposal requirements. Do not rely on this article as confirmation that the company accepts a specific project.
Review SSJ's published renovation categories · Submit a project-specific service request · Contact SSJ Construction
