
How to Compare Commercial Floor Installers in Edmonton
Short answer: Compare commercial floor installers by the scope they will own, the site evidence they require, the product instructions they will follow, the way they handle phasing and discoveries, and the records they provide at handoff. A material-only quote is not equivalent to a coordinated flooring scope within a wider renovation.
SSJ Construction & Renovations' owned site lists commercial renovation and flooring among its service categories. Before choosing any installer, verify the exact project team, responsibilities, qualifications required for the selected system and current commercial terms in writing.
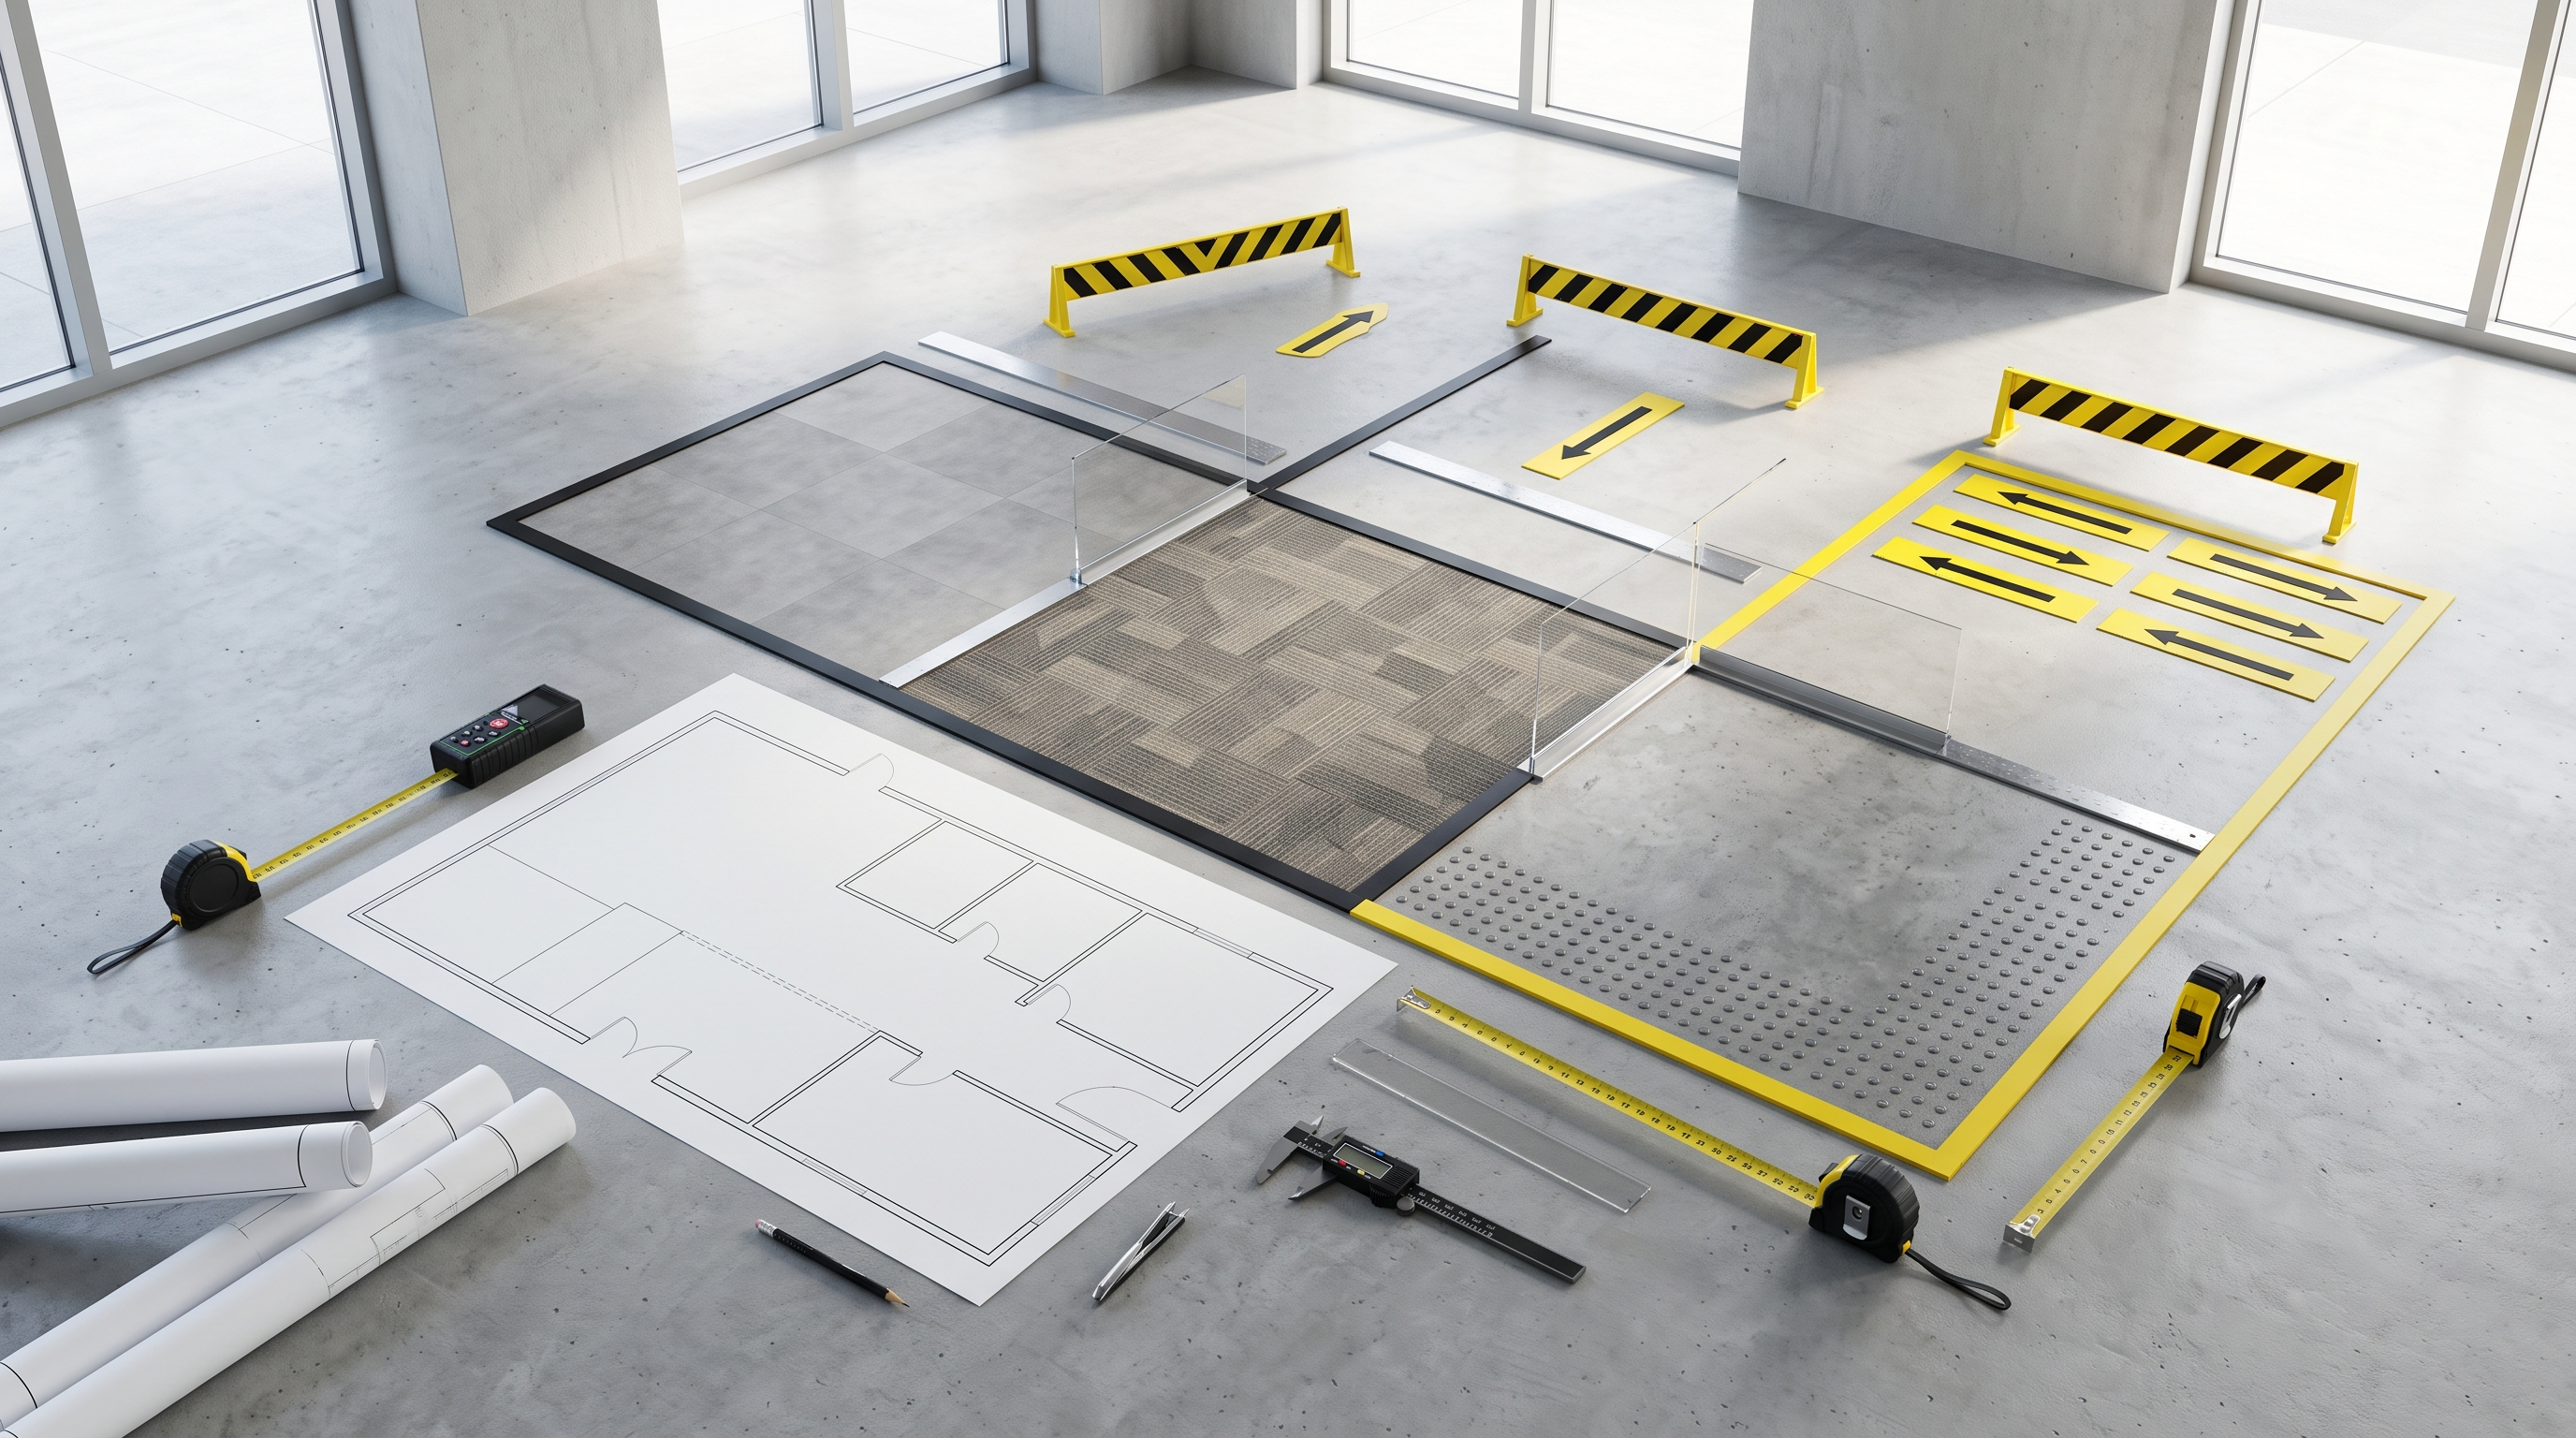
Compare three commercial installer engagement models
| Engagement model | Potential fit | Trade-off to verify |
|---|---|---|
| Flooring-only installer | The room, product and surrounding work are already defined and the owner can coordinate other trades. | Who owns removal, substrate repair, transitions, equipment movement, protection and dependencies outside the flooring scope? |
| Integrated renovation contractor | Flooring must be sequenced with painting, millwork, doors, plumbing, electrical or other renovation work. | Which work is self-performed or subcontracted, who is responsible for each handoff, and which qualifications are required? |
| Product-specific or specialty installer | The selected system has specialized manufacturer instructions, testing, seaming, moisture or environmental requirements. | Is current product-specific training or authorization required, and what documentation will verify compliance? |
No model is automatically best. Use the same room schedule and site evidence for every proposal, then compare ownership of preparation, installation, phasing, protection, discoveries, closeout and maintenance information.

Define what the floor needs to support
Start with the daily job of the space. A retail entrance, office corridor, treatment room, restaurant seating area, stock room, rental suite, and back-of-house work area do not experience the same traffic or cleaning. List the people, carts, furniture, equipment, spills, shoes, and maintenance methods the surface will encounter.
Document peak hours as well as normal use. A floor may look lightly used most of the day but experience concentrated loading during deliveries, events, move-ins, or cleaning. Note where damage appears first, including entrance lanes, turns, thresholds, service counters, sink areas, and rolling-chair zones.
Map every room and transition
Create a room schedule with the area name, current floor, approximate dimensions, use, access window, adjoining finish, and known issue. Transitions matter because a new floor must meet doors, base, stairs, elevators, washrooms, millwork, and neighbouring rooms cleanly.
| Area | Questions to record | Planning effect |
|---|---|---|
| Entrances | Water, grit, mats, traffic direction | Surface choice and edge details |
| Work zones | Equipment, chairs, carts, spills | Durability and maintenance needs |
| Customer areas | Appearance, noise, comfort, access | Finish and phasing decisions |
| Transitions | Doors, stairs, lifts, adjacent floors | Height and trim coordination |
| Service spaces | Cleaning, drainage, moisture history | Substrate and detail review |
Inspect the existing surface and what is below it
The visible finish is only one layer. Armstrong Flooring's installation guide treats jobsite conditions, subfloors, underlayments, bond and moisture testing, installation systems and final inspection as connected parts of installation planning. The planning review should identify what can be seen about the substrate, adhesives, patches, cracks, movement, uneven areas, moisture history, and previous repairs. Removal can reveal conditions that were not visible during the first visit, so the scope should explain how discoveries will be documented and approved.
Do not assume that a new covering can simply be placed over every existing surface. The installer needs to determine whether the base is stable, clean, dry, level enough for the selected system, and compatible with the preparation method. If another trade needs to address plumbing, structure, or building-envelope moisture, show that dependency in the sequence.
Compare materials by operating needs
A service page can explain selection categories without declaring one material best for every business. Compare ease of cleaning, resistance to the expected wear, repair approach, sound, comfort, appearance, transition height, installation disruption, and how the material fits the space's maintenance plan.
Ask for a short list based on the room schedule. For each option, record why it fits, where it should not be used, the preparation it needs, how damaged sections are handled, and what the business must do to maintain it. Samples should be viewed in the actual lighting and beside walls, counters, doors, and existing finishes.
Plan the work around business operations
Downtime can be as important as the floor itself. Identify whether the business can close, relocate a department, phase the work, or maintain a safe customer route. Mark delivery access, storage, waste movement, noisy periods, odour-sensitive activity, security, and daily cleanup expectations.
A phased plan should name each zone, the handoff condition, and what happens before the next phase begins. Include furniture and equipment responsibility. The quote should say who disconnects, moves, stores, protects, and returns each item.
Build a clear commercial flooring scope
Two proposals can use the same material name and still include different work. The FCICA commercial installation management curriculum explicitly covers pre-walk review, scope, inclusions and exclusions, phasing, moisture testing, manufacturer requirements, change orders and closeout—use those categories to normalize the comparison. Normalize the scope before comparing them.
- rooms and measured areas included;
- existing-floor removal and disposal;
- substrate inspection and known preparation;
- material, colour, pattern, and installation direction;
- base, trims, thresholds, stairs, and transitions;
- furniture, equipment, and access responsibilities;
- phases, daily work windows, and handoff points;
- cleanup, final review, and open-item process.
Separate known work from allowances and discovery items. This makes it easier for the business to understand what could change after removal and what information is needed before a decision.
Use the site visit to verify access and hidden constraints
A productive site visit should follow the path that materials, tools, waste, staff, and customers will use. Record loading access, parking, elevators, stairs, door widths, security procedures, work-hour limits, and storage locations. A floor plan is useful, but it does not show every access constraint.
Ask where utilities, floor drains, fixed counters, heavy equipment, and sensitive rooms are located. Photograph thresholds and transitions with a measurement reference. If the building is leased or managed by another party, identify who must review the work plan before scheduling.
Evaluate samples in the actual business environment
Small samples can look different under the site's lighting and beside the permanent finishes. Place options near entrances, windows, counters, walls, and furniture. Review them when the space is bright and when it operates under normal evening lighting.
Do not compare appearance alone. Ask how the selected surface is cleaned, what products or equipment should be avoided, how individual damaged areas can be repaired, and whether the colour or pattern makes routine dirt more visible. Record the approved sample information before ordering.
Prepare a handoff and maintenance record
At completion, keep the selected product information, colour or pattern, room schedule, preparation notes, photographs, cleaning directions supplied for the material, and any remaining stock. Identify where transitions, seams, repairs, or unusual conditions are located.
A short maintenance orientation can explain daily cleaning, spill response, furniture protection, entrance mats, and when to request an inspection. The record should distinguish routine care from repair work and make clear which conditions were outside the project scope.
Coordinate flooring with the wider renovation
Commercial flooring often intersects with painting, millwork, plumbing, electrical work, doors, accessibility details, and equipment installation. Sequence those activities so finished surfaces are not damaged by later work. Confirm when final measurements occur and when the selected material must be available.
SSJ already describes both commercial renovation and interior finishing services. Ask how flooring fits the wider project rather than treating it as an isolated material purchase.
Use a pre-quote site checklist
- List every room and the business activity in it.
- Record peak traffic, equipment, carts, spills, and cleaning.
- Photograph damage, transitions, doors, stairs, and fixed items.
- Describe water history and previous repairs.
- Identify closure, phasing, and access limits.
- Mark furniture and equipment responsibilities.
- Ask for options tied to the operating needs.
- Compare preparation, transitions, cleanup, and exclusions.
Common commercial flooring mistakes
- Choosing from appearance alone: include traffic, cleaning, moisture, and repair needs.
- Ignoring transitions: doors, stairs, lifts, and adjoining floors need coordinated details.
- Comparing only the finish material: preparation and phasing can change the real scope.
- Leaving equipment responsibility vague: name who moves, protects, and reconnects items.
- Assuming uninterrupted operation: build customer, staff, delivery, and security routes into the plan.
- Skipping a final room review: compare completed work against the room schedule and open-item list.
Frequently asked questions
Which commercial floor is best?
The best fit depends on the room, traffic, equipment, moisture, cleaning, appearance, transitions, and downtime. A site-specific comparison is more useful than a universal ranking.
Can a business stay open during installation?
Sometimes work can be phased, but access, noise, curing, equipment, security, and customer routes must be reviewed for the actual site.
Why can the scope change after removal?
Existing material may hide substrate damage, old repairs, moisture effects, or uneven conditions. The proposal should explain the discovery and approval process.
What should a commercial flooring quote include?
It should identify rooms, materials, preparation, transitions, removal, phasing, responsibilities, cleanup, assumptions, exclusions, and the process for new findings.
