
Edmonton small kitchen renovation cost comparison
Small Kitchen Renovation Costs Across Three Scope Levels
Short answer: There is no responsible single price for a small kitchen renovation without a measured scope. A cosmetic update generally carries fewer demolition and trade dependencies; a cabinet-and-surface refresh adds product, fitting and sequencing choices; and a layout or systems change can add design, permit, electrical, plumbing and inspection work. Compare written quotes only after every bidder prices the same drawings, allowances, exclusions and site conditions.
A small floor area does not guarantee a small bill. Kitchens concentrate cabinetry, counters, appliances, plumbing, electrical, ventilation, lighting and finishes into one room. Moving one connection can affect several trades, while a compact layout may make access and sequencing harder rather than easier.
This comparison does not repeat SSJ Construction & Renovations' general remodel pages or an existing average-cost article. It separates three scope levels, shows which variables change the quote and gives Edmonton homeowners a consistent way to compare options. No invented price range is used; actual cost requires a current site-specific proposal.
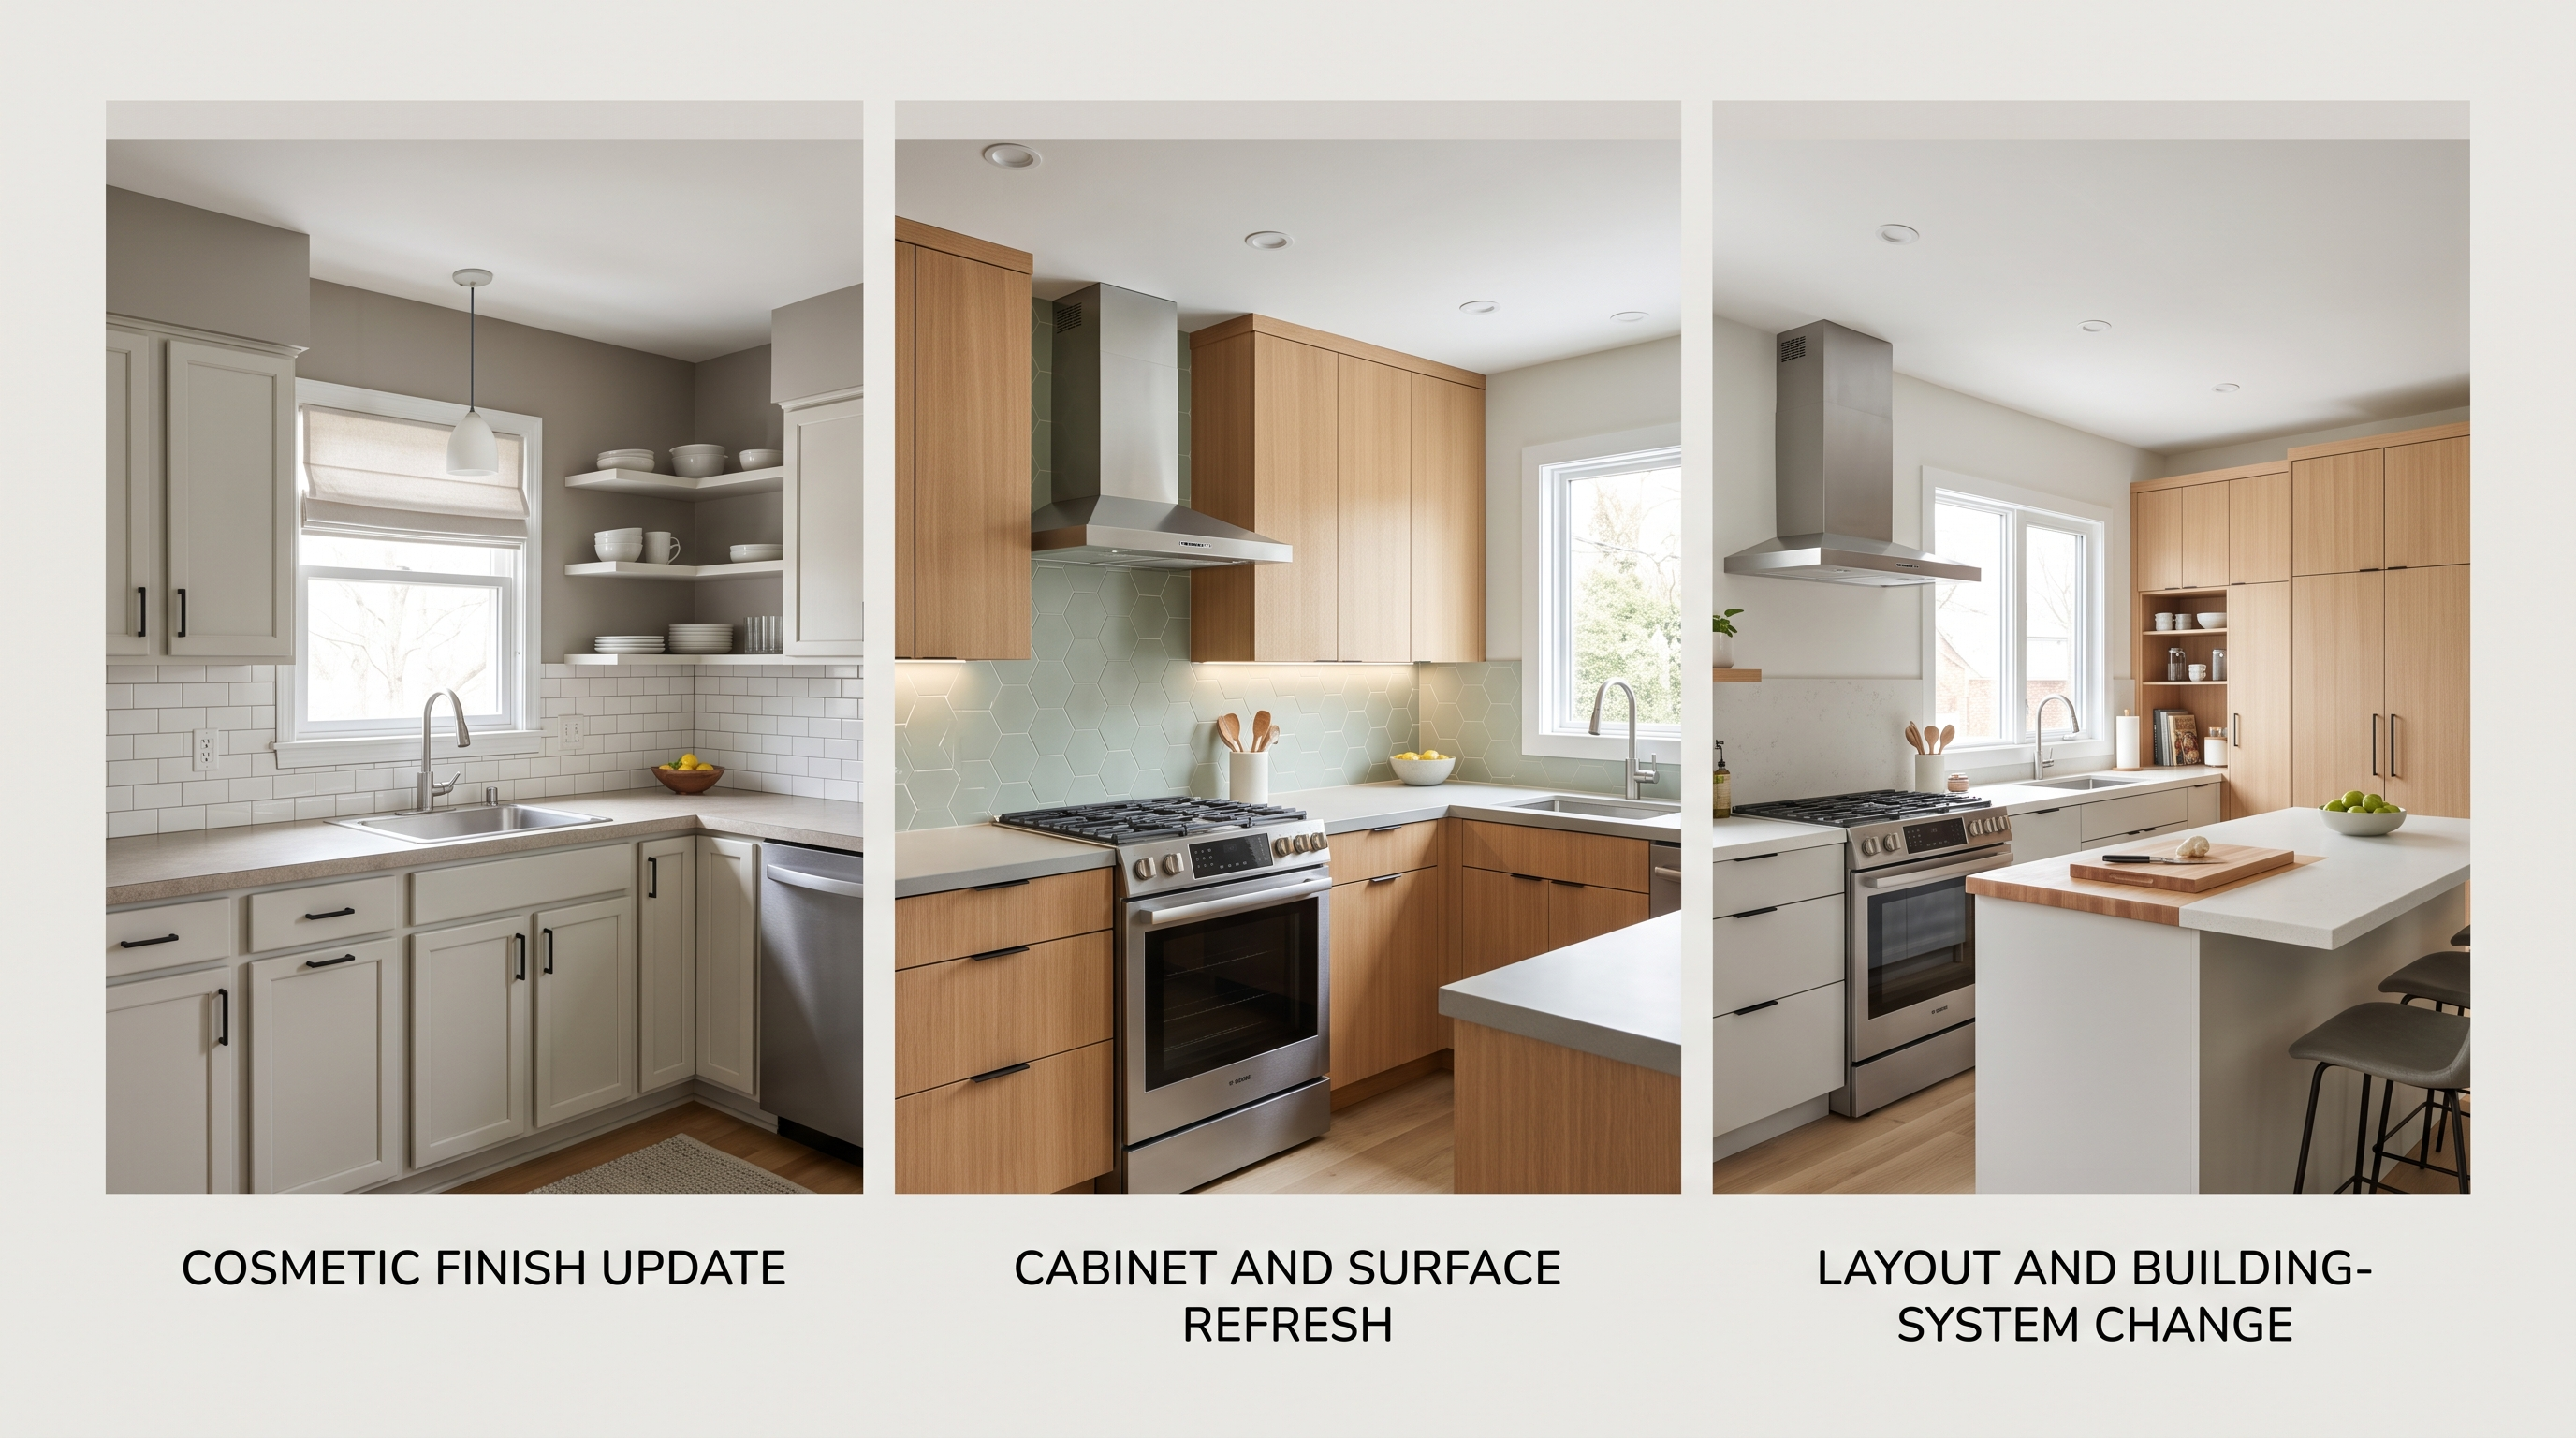
Compare three scope levels before comparing contractors
| Scope level | Typical boundary | Main cost exposure | Best fit |
|---|---|---|---|
| Cosmetic update | Keep layout and sound core components; change selected finishes, hardware, lighting or paint | Preparation, finish quality, repairs discovered under old finishes and product selection | A functional kitchen that needs visual and maintenance improvements |
| Cabinet and surface refresh | Replace or substantially alter cabinets, counters, sink, backsplash or appliances while broadly retaining layout | Cabinet construction, countertop fabrication, appliance fit, plumbing reconnection and sequencing | A layout that works but storage, surfaces or equipment no longer do |
| Layout or systems renovation | Move walls, openings, plumbing, electrical, ventilation or major appliance locations | Design, demolition, permits, trade work, inspections, structural conditions and longer dependencies | A kitchen whose circulation, services or room relationship is the underlying problem |
These are planning categories, not contractor packages. One project may sit between them. The useful discipline is writing what stays, what changes and who supplies every component. If one quote assumes stock cabinets and another assumes custom work, their totals do not answer the same question.
SSJ Construction & Renovations' current service overview lists home renovation plus flooring, painting, plumbing and electrical context in Edmonton. It does not publish a verified small-kitchen price schedule. Treat a current site visit and written scope as the source for project pricing.
Build a measured base scope before requesting prices
Start with a dimensioned sketch showing walls, ceiling height, doors, windows, plumbing, outlets, switches, vents and existing appliance locations. Add photographs inside sink and appliance cabinets, at wall penetrations and where flooring or backsplash meets adjacent finishes. Record the electrical service and panel only for a qualified person to assess; do not remove covers or inspect energized components yourself.
Create a keep, remove, replace and investigate list. A cabinet may be kept only if its boxes, fastening, level and configuration support the new plan. An appliance may stay only if dimensions, clearances, power and ventilation work with the design. Mark assumptions explicitly rather than treating them as facts.
- Measure the current room and delivery path.
- List every item the owner will supply.
- Identify fixed selections and allowance items.
- Separate cosmetic work from plumbing, electrical, gas, HVAC and structural changes.
- Ask who verifies hidden conditions and final fabrication dimensions.
- Issue the same scope to every bidder.
Understand what changes a small kitchen renovation quote
Cabinetry: box construction, door style, finish, interior fittings, fillers, panels, installation and site modification can matter more than the room's square footage. Confirm whether demolition, disposal, hardware and touch-ups are included.
Countertops and backsplash: material, edge, thickness, seams, cut-outs, templating, sink mounting and wall condition affect work. Ask who corrects an out-of-level base and who pays when a selected slab or tile requires extra handling.
Appliances: model-specific dimensions, electrical load, gas, water, drain and ventilation requirements can trigger other work. Do not order from a generic opening size; coordinate actual installation documents.
Plumbing and electrical: relocating a sink, dishwasher, range, outlets or lighting can change permit and inspection needs. Access below or behind the kitchen and the condition of existing systems affect labour.
Site conditions: occupied-home protection, parking, elevator or condo rules, debris route, work hours and temporary kitchen arrangements belong in the scope. A small room inside a difficult building can be costly to service.
Design and coordination: drawings, engineering, permit administration, procurement, scheduling and supervision are real work. Ask which party owns each task instead of assuming it is hidden in “labour.”
Separate cosmetic work from permit-triggering changes in Edmonton
The City of Edmonton's current home renovation guidance says minor cosmetic work such as painting, flooring and installing kitchen cabinets may not require a building permit, while structural changes can. It also notes that separate permits may be required for heating and ventilation, plumbing, gas or electrical work. The actual property type and scope control.
The City's home improvement permit page directs homeowners to a permit guide and identifies interior kitchen alterations plus trade changes. Confirm current requirements with the City before work. A condo, attached unit, rental property or building with more units may follow a different path, and condo-board approval is separate from municipal permission.
Permit fees and processing times change and are not quoted here. Ask each bidder who determines the permits, who applies, whose name is on them, who schedules inspections and whether permit fees are included or excluded. Do not accept “no permit needed” without a scope-based explanation that can be verified.
Compare quote completeness instead of only the bottom line
| Quote field | What a usable quote should clarify |
|---|---|
| Documents | Drawing or scope revision priced, plus selection schedule |
| Demolition | Items removed, salvage, disposal, hazardous-material stop conditions |
| Materials | Specified products versus allowances, taxes, delivery and storage |
| Labour and trades | Tasks included, subcontracted disciplines and supervision |
| Permits | Applications, fees, inspections and correction responsibility |
| Protection | Dust control, floor protection, access, cleanup and occupied-home plan |
| Schedule | Dependencies, selection deadlines and what can change timing |
| Changes | Written approval process, pricing method and schedule effect |
| Warranty | Work covered, exclusions, duration, manufacturer claims and service route |
Ask whether tax is included and whether the quote is fixed, estimated or based on allowances. An allowance is not a final product price. Compare the assumed quantity and quality, not just the allowance total. If a key selection is unknown, request an option price or hold the decision before contract.
The SSJ website currently describes transparent pricing and invites a service request, but a website statement is not the project contract. Confirm the legal contractor name, current licence and insurance where applicable, references, warranty and complete quote directly.
Plan for hidden conditions without writing a blank cheque
Renovation opens existing assemblies. Water damage, mould, inadequate wiring, unanticipated plumbing, uneven walls or floors, asbestos-containing materials and undocumented alterations can change the safe scope. A contractor should identify reasonable investigation before pricing and define stop conditions for unknowns.
Contingency is a homeowner planning reserve, not permission to spend it automatically. The contract should require a written change describing the condition, recommended response, alternatives, price and schedule effect before extra work proceeds, except where immediate safety action is necessary. Ask for photographs and trade findings.
Some uncertainty can be reduced through selective investigation, appliance specifications and early trade review. Other uncertainty remains until demolition. The goal is not a promise of zero changes; it is a transparent decision process when a change appears.
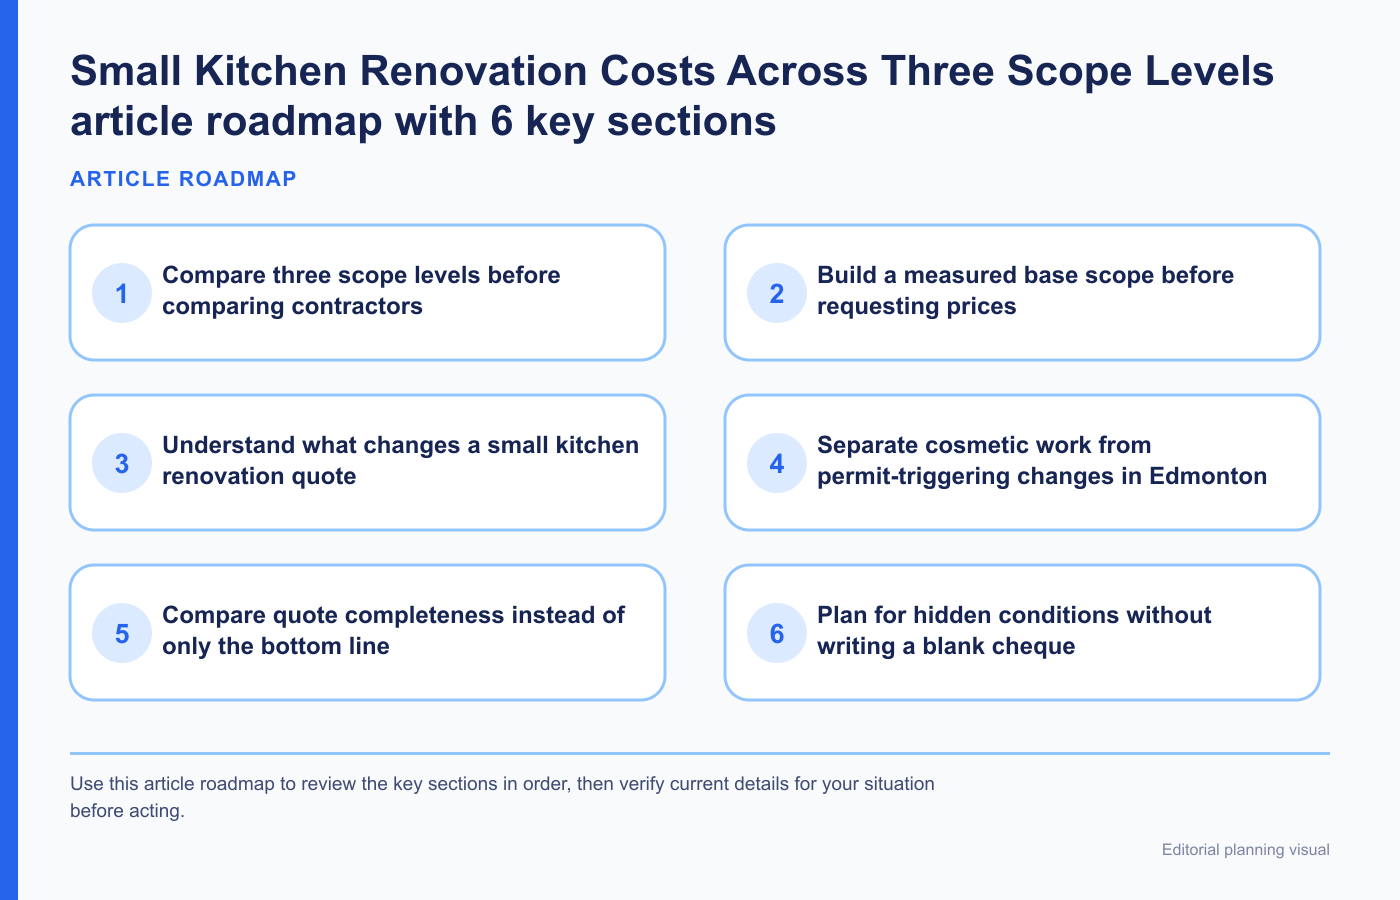
Choose the lowest scope that solves the actual problem
Choose cosmetic work when circulation, storage, services and core components are sound. Spending on durable preparation and coherent finishes may be more useful than moving systems.
Choose a cabinet-and-surface refresh when the layout works but storage, cabinet condition, counters or appliance integration are failing. Test whether retaining plumbing locations preserves value without carrying forward a bad sink or appliance relationship.
Choose layout or systems work when access, code, ventilation, electrical capacity, plumbing, safety or circulation is the real constraint. Do not use expensive finishes to disguise a functional problem.
Compare each option on total scope, disruption, useful life, repairability and future plans. A homeowner planning to stay may value a different solution than someone preparing a limited update before sale, but neither should expect a guaranteed resale return.
Common small-kitchen budgeting mistakes to avoid
- Assuming a small floor area means few trades or simple access.
- Comparing quotes that use different products, allowances and exclusions.
- Ordering cabinets or counters before final site and appliance verification.
- Moving plumbing or electrical without checking current permit requirements.
- Ignoring tax, delivery, disposal, protection, temporary kitchen and correction work.
- Using a contingency as an automatic contractor allowance.
- Starting demolition before selections and long-lead dependencies are resolved.
- Relying on a generic online average instead of a measured Edmonton proposal.
Frequently asked questions
How much does a small kitchen renovation cost?
An exact current amount requires the measured room, scope, products, existing conditions, permits and trade needs. Use the three scope levels to request comparable quotes rather than relying on one universal figure.
Do Edmonton kitchen cabinet replacements need a permit?
The City identifies cabinet installation as a minor cosmetic example that may not require a building permit, but structural or trade changes can. Confirm the complete project with the City.
Should appliances be selected before the renovation quote?
At minimum, provide exact appliance specifications before final cabinet, service and ventilation coordination. Otherwise the quote should clearly state allowances and unknowns.
Is the lowest quote the best choice?
Not necessarily. Check scope, products, trade responsibilities, permits, exclusions, schedule, change rules and warranty before comparing totals.
Request one measured quote for each viable scope
Review SSJ Construction & Renovations' renovation scope and Edmonton contact route. Send room dimensions, photographs, appliance specifications and a keep-change list, then ask for separate written options where cosmetic, cabinet-and-surface and layout scopes are genuinely viable. Confirm current business credentials, insurance, permit responsibility, taxes, allowances, schedule and warranty before authorizing work.
General Edmonton renovation planning information, not a price quotation, permit determination, engineering opinion or warranty. Costs, products, codes, fees and conditions change. Obtain current written proposals and authority guidance for the actual property.
