
Kitchen planning comparison
Compare Modern Kitchen Renovation Options That Fit
Short answer. The best modern kitchen renovation is not automatically the biggest one. Start by deciding whether the existing footprint works, which daily problems must change, how much building-system work the concept may trigger, and how the household will manage disruption. Then compare a footprint refresh, selective reconfiguration, full layout study, and phased renovation using the same criteria. A property review is still needed before scope, feasibility, permits, cost, or schedule can be confirmed.
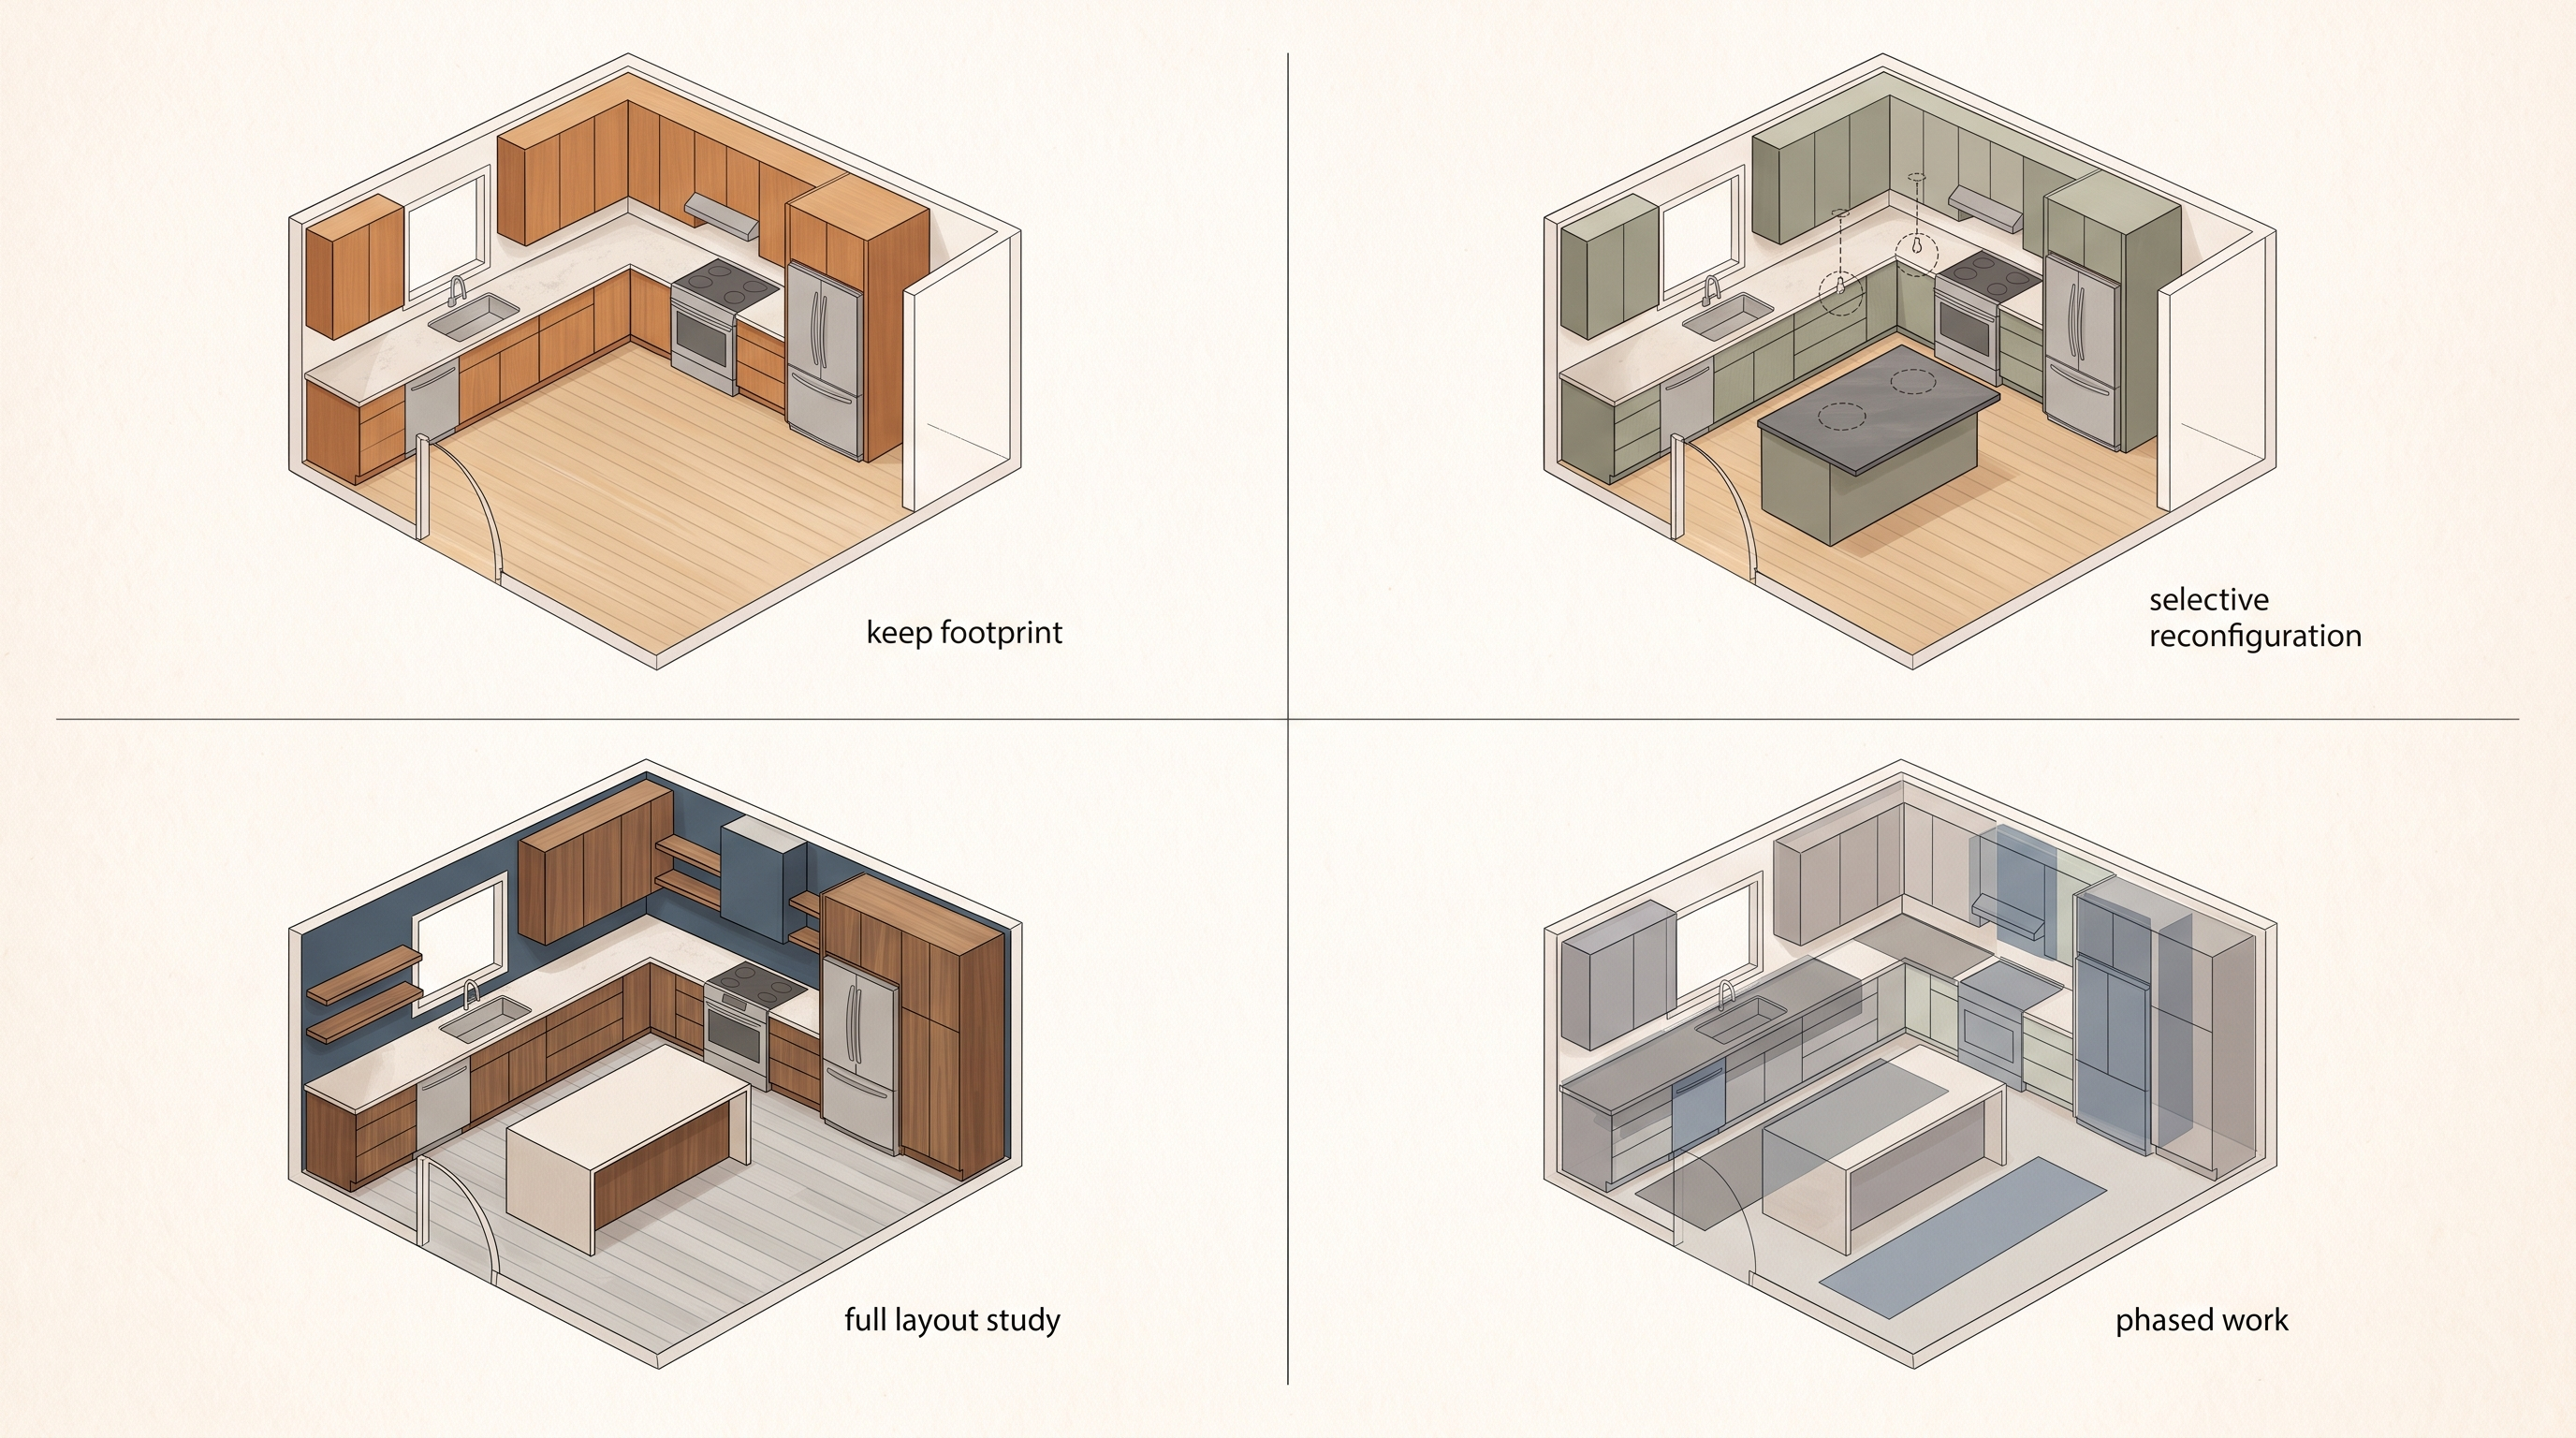
Compare the scope behind the look before selecting finishes or requesting a project discussion.
What makes a kitchen renovation genuinely modern
“Modern” can describe a visual style, but a useful renovation brief goes further. It asks how people enter the room, unload groceries, prepare meals, clean up, store small appliances, gather, and move past one another. A room can use current finishes and still be frustrating if a door blocks a work area, counter space is broken into small pieces, or frequently used items have no practical home.
Separate the brief into three layers. The first is function: movement, work surfaces, storage, lighting, ventilation, and access. The second is building systems: plumbing, electrical, gas, walls, flooring transitions, and any other conditions that may affect feasibility. The third is appearance: cabinet profile, colour, hardware, fixtures, and other visible selections. This order prevents a favourite image from becoming a premature scope decision.
SSJ Construction & Renovations presents home renovation and interior finishing among its services on its Edmonton renovation website. That establishes a relevant conversation route, not a promise that every concept, material, system change, or property is within scope. Use the comparison below to prepare better questions before submitting a service request.
Four modern kitchen renovation options compared
These are planning models, not fixed packages. A real project may combine elements from more than one. Their value is that they expose the trade-offs behind a renovation concept before drawings, selections, pricing, or scheduling begin.
| Option | What stays stable | What the concept explores | Best fit when | Key question |
|---|---|---|---|---|
| Footprint refresh | Room boundaries and major work zones generally remain | Storage organization, work surfaces, lighting plan and visual cohesion | The basic movement pattern already works | Can the daily problems be solved without relocating major systems? |
| Selective reconfiguration | Much of the room remains recognizable | A targeted change to one weak zone, opening, island, pantry or appliance relationship | One or two bottlenecks drive most frustration | Does the targeted change create secondary conflicts elsewhere? |
| Full layout study | Only constraints confirmed during assessment | Alternative locations for work zones, storage and circulation | The current layout fails several household needs | Which changes depend on structure or building systems? |
| Phased renovation | Elements that can remain useful between stages | A sequence that protects compatibility across later work | The household needs to separate decisions or work stages | Will an early choice limit or duplicate a later stage? |
A footprint refresh is often the clearest concept when the room functions well but lacks useful storage or a coherent finish plan. “Refresh” should not be confused with superficial work: it still requires accurate dimensions, condition checks, and coordination among retained and changed elements.
Selective reconfiguration can be powerful because it concentrates attention on a specific problem. For example, the brief might examine a congested entry or an underused corner. The risk is solving one issue in isolation. A proposed island may add a surface while narrowing circulation; moving one work zone may affect plumbing, power, ventilation, flooring, or adjacent rooms.
A full layout study is appropriate when small changes cannot resolve competing needs. It should compare more than one viable arrangement rather than treating the first open-concept image as the answer. A concept that moves walls or building systems is not approved merely because it looks clear on paper. Property conditions and applicable requirements must be reviewed.
Phasing can help organize decisions, but it is not automatically simpler. Cabinet dimensions, finished floor heights, appliance requirements, lighting locations, and future openings can connect stages. A phase plan should identify dependencies so the household does not knowingly pay to undo recent work.
Use the same criteria for every kitchen concept
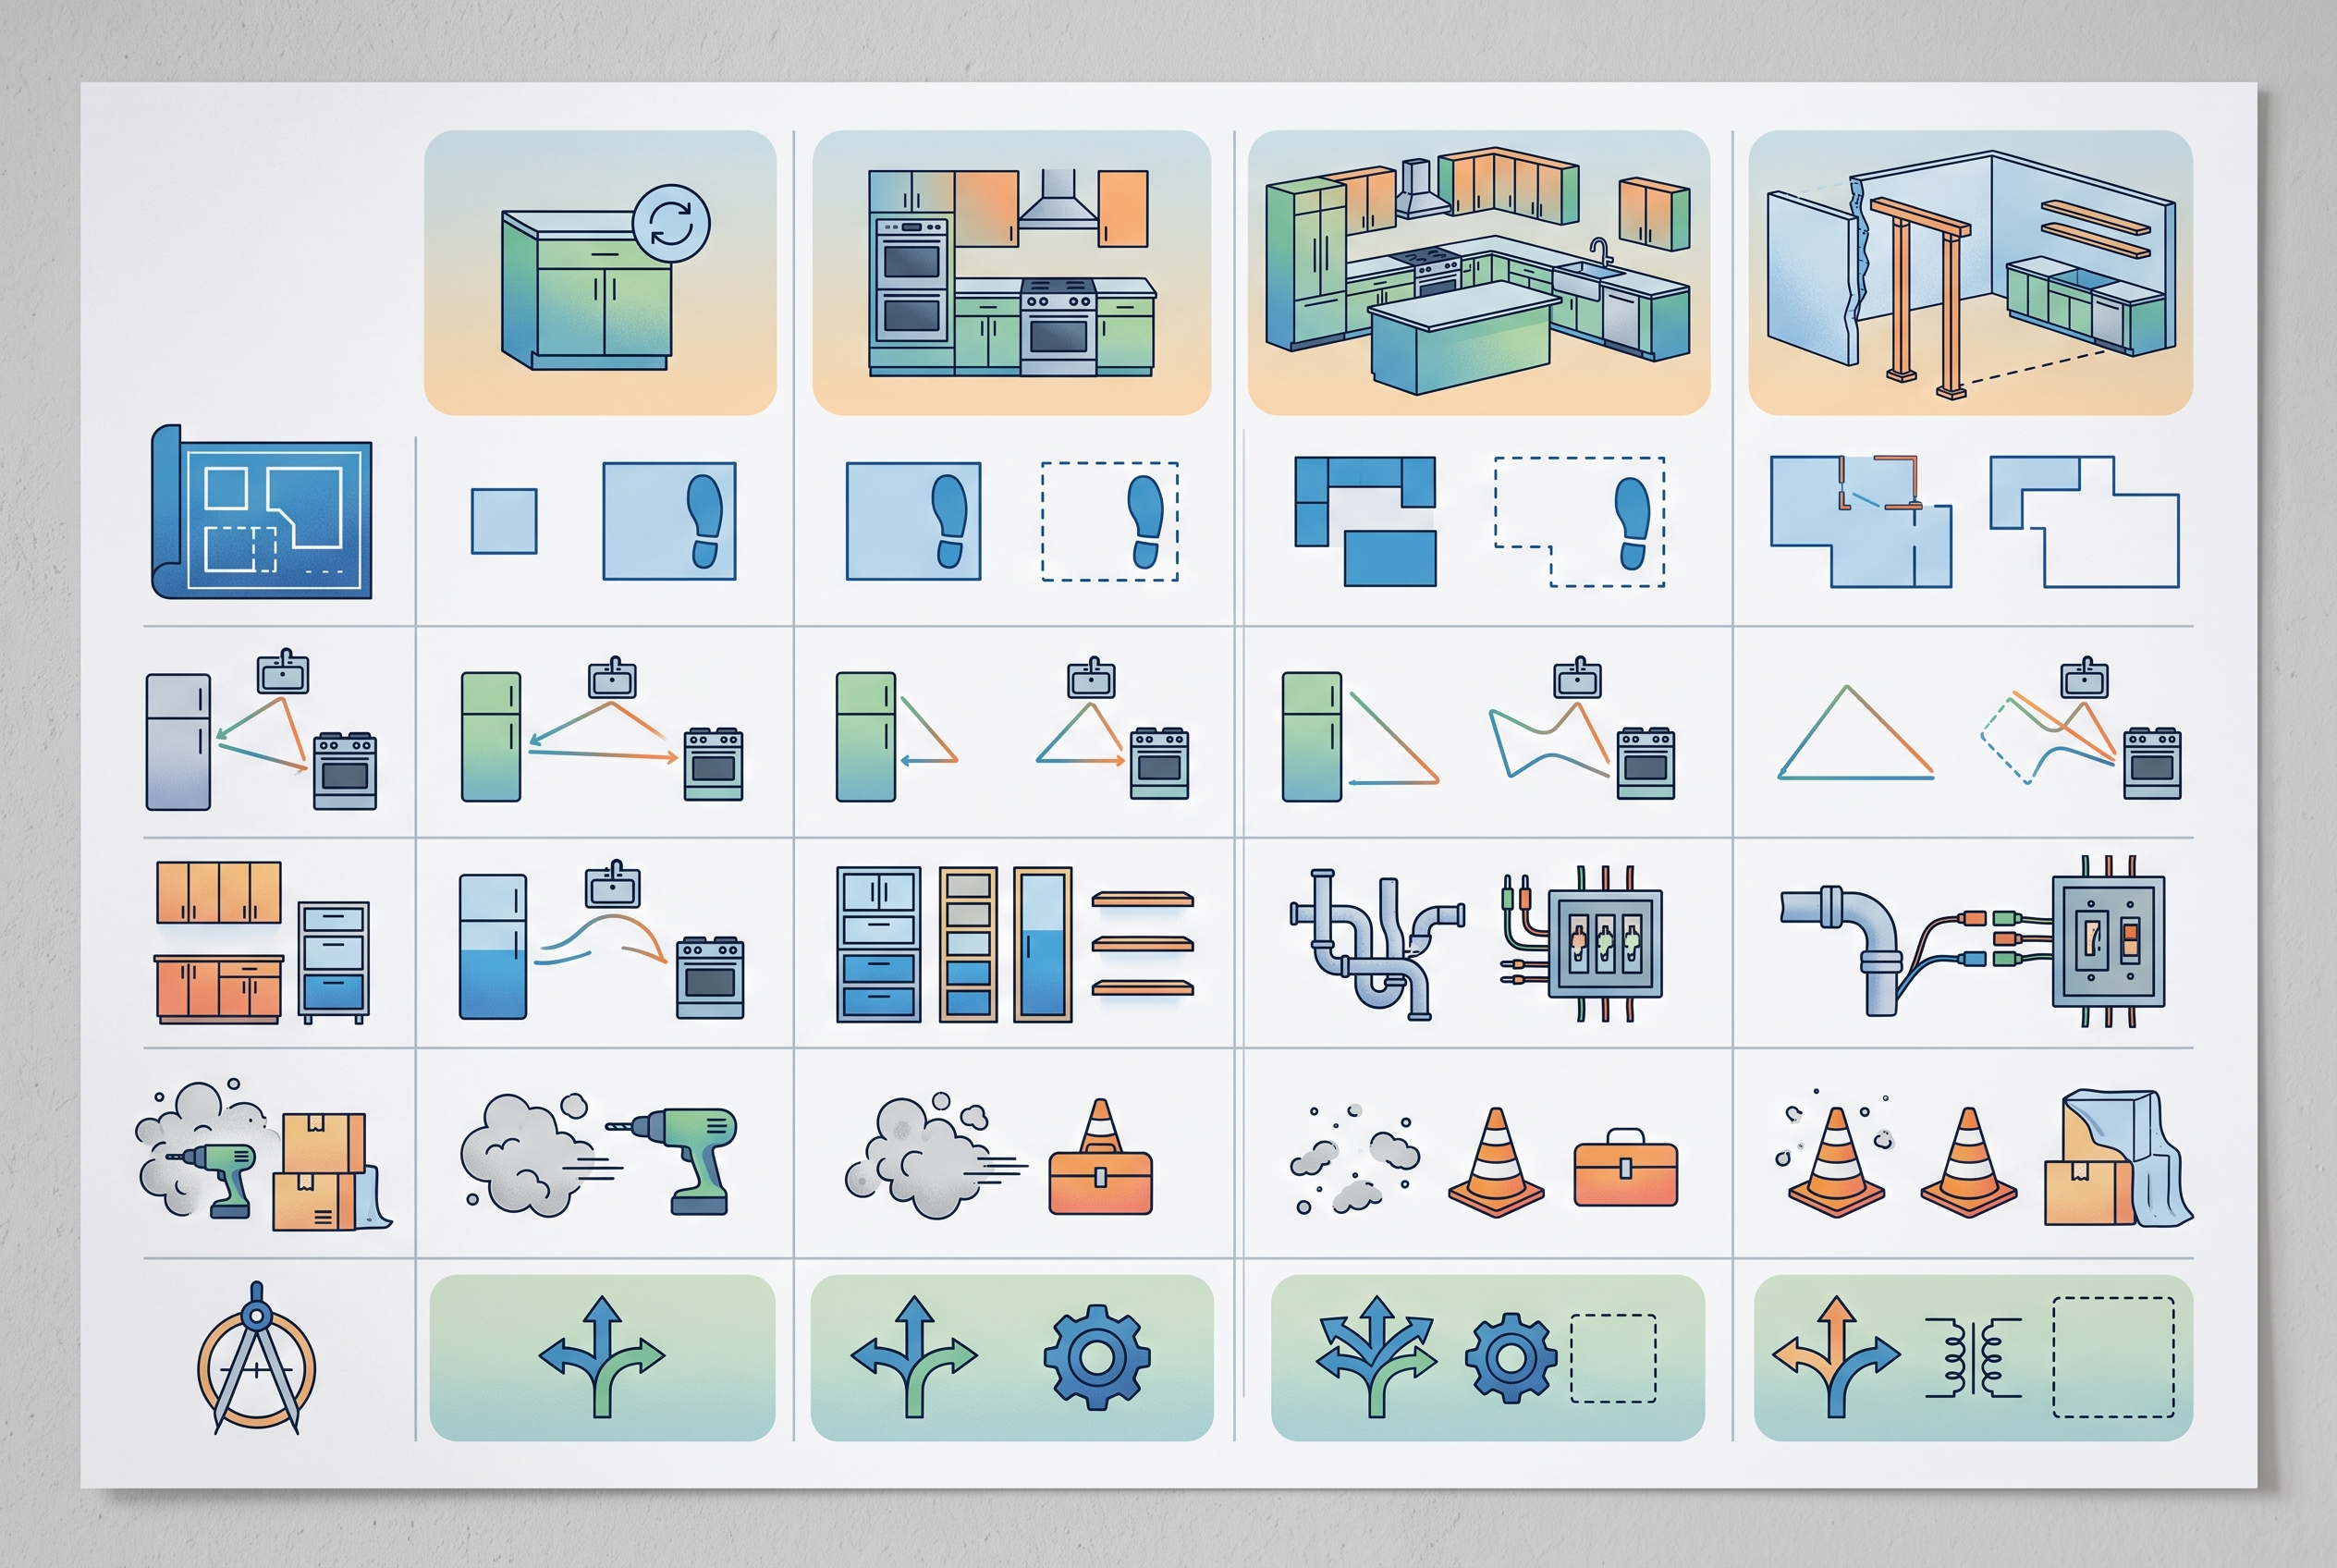
Use the same criteria across every concept so a visually dramatic idea does not hide a poor functional fit.
- Daily workflow. Walk through a normal breakfast, a larger meal, cleanup, grocery unloading, and two people working at once. Note crossings, blocked doors, and places where items collect.
- Storage by use. Count categories rather than guessing at “more storage.” Separate everyday dishes, pantry goods, waste and recycling, cookware, countertop appliances, and occasional items.
- Uninterrupted work surface. Total counter area can be misleading. Identify where preparation actually occurs and whether that area is divided by a sink, appliance, corner, or traffic path.
- System dependencies. Mark any concept that may affect plumbing, electrical, gas, ventilation, structure, or heating. Those flags require qualified review; they are not do-it-yourself conclusions.
- Disruption plan. Consider access, dust separation, temporary food preparation, children, pets, deliveries, waste removal, and building or neighbour rules where applicable. Do not assume a duration before the scope is known.
- Future flexibility. Ask whether the room can respond to changing mobility, household size, or appliance needs without making unsupported accessibility claims.
The City of Edmonton provides a starting point for renovation and home-improvement permit information. It also publishes separate guidance for electrical permits and plumbing and gas permits. These links are orientation tools only. The actual property, work, contractor responsibilities, and current municipal requirements determine what applies.
Questions that make a renovation conversation more useful
Bring a short evidence-based brief rather than a folder of unrelated inspiration. Include room measurements if available, photos of each wall, the problems you want to solve, what must remain, who uses the room, and a ranked list of priorities. Label inspiration images with the specific feature you like—such as lighting quality or storage access—rather than asking for an exact copy.
- Which parts of this concept require on-site verification before they can be scoped?
- What retained conditions could change the proposed layout or finish details?
- Which decisions must be made together because they affect one another?
- Which electrical, plumbing, gas, ventilation, structural, or permit questions need qualified review?
- What information will be included in the written scope, and what remains excluded or provisional?
- How will changes be documented if site conditions differ from the assumptions?
- What product details, installation requirements, care instructions, and lead-time information need confirmation before selection?
These questions do not replace a contract or professional advice. They help expose assumptions early, when the homeowner can still compare options without confusing a concept with a commitment.
Common modern kitchen renovation mistakes to avoid
Choosing finishes before confirming the scope
A finish palette cannot resolve a poor workflow, and selections may depend on dimensions, substrate conditions, clearances, or installation details. Establish the functional and technical brief first.
Treating an island as a default requirement
An island is useful only when circulation, doors, work zones, seating, and services support it. Compare it with a peninsula, table, open floor area, or additional wall storage rather than forcing one solution.
Comparing concepts by appearance alone
Renderings can make every option feel resolved. Use the decision matrix to compare storage, movement, system changes, disruption, and future flexibility with equal attention.
Assuming permits or system changes are straightforward
Do not infer approval, responsibility, or feasibility from a general article. Confirm the current local pathway and have the actual scope assessed.
Leaving exclusions and retained items vague
“Kitchen renovation” can mean very different work. A useful written scope identifies retained surfaces, affected rooms, fixtures, appliances, services, protection, cleanup, and unresolved conditions without relying on verbal assumptions.
Frequently asked questions about kitchen renovation options
Does a modern kitchen require an open layout?
No. Modern function can come from clear circulation, purposeful storage, suitable lighting, and coherent details within an enclosed or partly open room. Whether an opening is feasible or desirable depends on the property and household.
Should plumbing stay in the same location?
Keeping plumbing locations may reduce one category of scope, but it should not be presented as a guaranteed saving or the right design decision. Compare functional benefit with the site-specific work and requirements that a change may trigger.
Can a kitchen renovation be completed in phases?
It can be planned in stages when dependencies are understood. The stage order should protect dimensions, services, floor transitions, and later installations. Scope and schedule still require project-specific confirmation.
How many layout options should be compared?
Compare enough viable options to understand meaningful trade-offs. One restrained concept, one targeted reconfiguration, and one broader study can reveal whether additional change actually solves more of the brief.
Take the next step with a clearer kitchen brief
Choose the two scope models that best fit your household, list the assumptions that need a site review, and gather photos plus priority notes. Then visit the SSJ client inquiry page or submit a service request to ask whether the property and proposed work are a fit. Request current written confirmation of scope, responsibilities, permit handling, credentials, insurance, selections, exclusions, price, and schedule before making a commitment.
