
Office refurbishment contractors are specialized commercial renovation teams that plan, coordinate, and deliver workplace upgrades for safety, productivity, and brand experience. At 3015 21 Ave NW in Edmonton, SSJ Construction & Renovations provides end-to-end office remodeling—design coordination, permits, interior finishing, and closeout—so your business can modernize with minimal downtime and maximum impact.
By Sandeep Singh — Owner, SSJ Construction & Renovations
Last updated: 2026-06-20
Quick Summary & Table of Contents
This guide explains how to choose office refurbishment contractors, plan an Edmonton remodel, compare delivery models, and run upgrades in occupied spaces. You’ll see step-by-step workflows, materials guidance, a comparison table, and local insights for The Meadows. Use it to streamline decisions and align teams before day one.
Use this complete, practical playbook to align decision-makers, set clear scope, and manage risk from kickoff to handover. We connect strategy with on-the-ground execution learned from Edmonton offices and retail suites we’ve upgraded.
- What office refurbishment contractors do—and don’t
- Why Edmonton companies are prioritizing workplace upgrades
- 10-step delivery workflow (from brief to commissioning)
- Design-build vs. design-bid-build (comparison table)
- Occupied remodels: safety, phasing, and communications
- Materials and systems: paint, flooring, lighting, HVAC, MEP
- How to evaluate and select the right partner
- Tools, checklists, and local examples from our projects
What is an office refurbishment contractor?
An office refurbishment contractor coordinates commercial upgrades—planning, permits, trades, and finishing—so workplaces become safer, more efficient, and on-brand. The contractor integrates design, scheduling, and site supervision to deliver changes with minimal disruption to daily operations.
In simple terms, office refurbishment contractors act as your project quarterback. They translate business goals into a buildable scope, coordinate trades, and manage risk across demolition, build-back, and finishing. For SSJ, that includes interior painting, flooring, plumbing, electrical, and carpentry, aligned to your workplace standards.
Core responsibilities you can expect
- Scope and programming: Turn business goals into room-by-room requirements and technical criteria.
- Permits and compliance: Coordinate drawings, submissions, and inspections with the Authority Having Jurisdiction.
- Trade coordination: Sequence interior painting, flooring, plumbing, and electrical so crews aren’t stepping on each other’s toes.
- Occupied remodeling: Phase work, isolate hazards, schedule noisy tasks, and maintain safe access routes.
- Quality control: Site supervision, submittal reviews, mockups, and punch-list closeout.
Our team brings owner-led accountability to these moving parts—so your people can keep working while we transform the space.
Why office refurbishment matters in The Meadows, Edmonton
Refreshing your workplace in The Meadows, Edmonton improves focus, safety, and brand perception. Upgrades like acoustics, LED lighting, and ergonomic layouts reduce distraction and fatigue while supporting hybrid work. Local crews shorten response times and simplify logistics for phased, occupied remodels.
In The Meadows, many offices sit inside multi-tenant buildings that require tight phasing and communication. When reception, conference, and open work areas function better—quieter calls, clearer lighting, smarter storage—teams notice the difference the first week.
- Productivity signals: Task lighting, sightline control, and acoustic partitions help reduce rework and mental load.
- Health and safety: Fresh air strategies, cleanable surfaces, and safe egress protect people during and after construction.
- Brand alignment: Finishes, graphics, and furniture tell a consistent story to clients and recruits.
Proximity also matters. A local, licensed contractor can adapt quickly to tenant rules, elevator access windows, and delivery cutoffs—common realities in busy Edmonton corridors.
How an office refurbishment works (the 10-step playbook)
A successful office refurbishment follows ten steps: discovery, site survey, concept, detailed scope, schedule, permits, mobilization, build, commissioning, and closeout. Each phase locks scope, controls risk, and keeps teams aligned so milestones are met without disrupting operations.
Here’s the flow we use on Edmonton office and retail projects. Each step closes decisions before the next begins, reducing change risk and protecting the schedule.
- Discovery brief (1) — Goals, constraints, headcount, adjacency needs, and “must-have vs. nice-to-have.”
- Site survey (2) — Measure, photograph, and test assumptions about structure, MEP, and access.
- Concept planning (3) — Stacking plans, quick test-fits, and furniture zoning.
- Detailed scope (4) — Room-by-room finishes, power/data counts, AV rough-ins, and door hardware.
- Schedule & phasing (5) — Day/night work windows, quiet hours, and swing spaces.
- Permits (6) — Drawings packaged for the AHJ; inspections sequenced into the schedule.
- Mobilization (7) — Submittals, long-lead ordering, site protection, laydown zones.
- Build & supervise (8) — Demolition, framing, MEP rough-ins, drywall, paint, flooring, millwork, glazing.
- Commission & verify (9) — Lighting controls, life-safety devices, plumbing fixtures, and equipment start-up.
- Closeout (10) — Punch, O&M docs, warranties, and training on systems and finishes.
We keep this sequence transparent and communication-heavy so tenants, building ops, and your team always know what’s next.
Design-build vs. design-bid-build (which model fits?)
Choose design-build for speed, single-point accountability, and iterative value engineering. Choose design-bid-build when you want clear separation of design and construction with competitive tendering. The right choice depends on risk tolerance, timeline, and how resolved your scope is today.
Both models can deliver strong results. The best fit depends on your appetite for speed versus competitive tendering and how much design is locked. Here’s a quick comparison.
| Criteria | Design-Build | Design-Bid-Build |
|---|---|---|
| Accountability | Single team handles design + construction | Designer and contractor are separate |
| Speed | Faster (overlap design and build) | Slower (sequential phases) |
| Value engineering | Continuous, in real time | Primarily pre-bid and during submittals |
| Bid transparency | Qualification-based, open-book options | Competitive tenders on a fixed design |
| Change management | Integrated team reduces scope gaps | Higher risk of design/construct gaps |
| Best for | Compressed timelines, evolving scope | Well-defined programs, procurement rules |
We regularly deliver commercial renovations through both paths and can help you evaluate which model minimizes risk for your lease, landlord rules, and operational realities.
Codes, safety, and occupied remodels
Occupied remodels demand airtight planning: isolate hazards, control noise and dust, maintain egress, and communicate daily. Schedule inspections early, finalize swing spaces, and pre-stage materials. A safety-first plan preserves productivity and protects your people and reputation.
When your team remains on-site, we treat the project like a live environment—because it is. That means dedicated access paths, partitions with negative air where needed, clear signage, and nightly cleanup. Life-safety devices and egress remain online; any impairments are coordinated and time-boxed.
Occupied remodeling checklist
- Barriers and airflow: Dust walls, negative pressure in work zones, filtered air scrubbers.
- Noise windows: Saw cutting and hammering inside defined time blocks; quiet tasks during work hours.
- Egress protection: Maintain or reroute exits with temporary signage and escorts if necessary.
- Daily communications: Next-day lookaheads shared with tenants and facilities.
- Inspections sequenced: Rough-in and life-safety verification planned into the phasing map.
We document each control in writing before mobilization. That clarity reduces friction, surprises, and schedule slips once tools are on site.
Materials and systems that move the needle
Prioritize high-value upgrades: low-VOC paint, durable commercial flooring, layered LED lighting, right-sized HVAC, and clean power/data. These choices improve comfort, acoustics, and maintenance while supporting hybrid work styles and future reconfiguration.
Materials and systems are where user experience is won or lost. Here’s our short list of upgrades that consistently pay dividends in Edmonton workplaces.
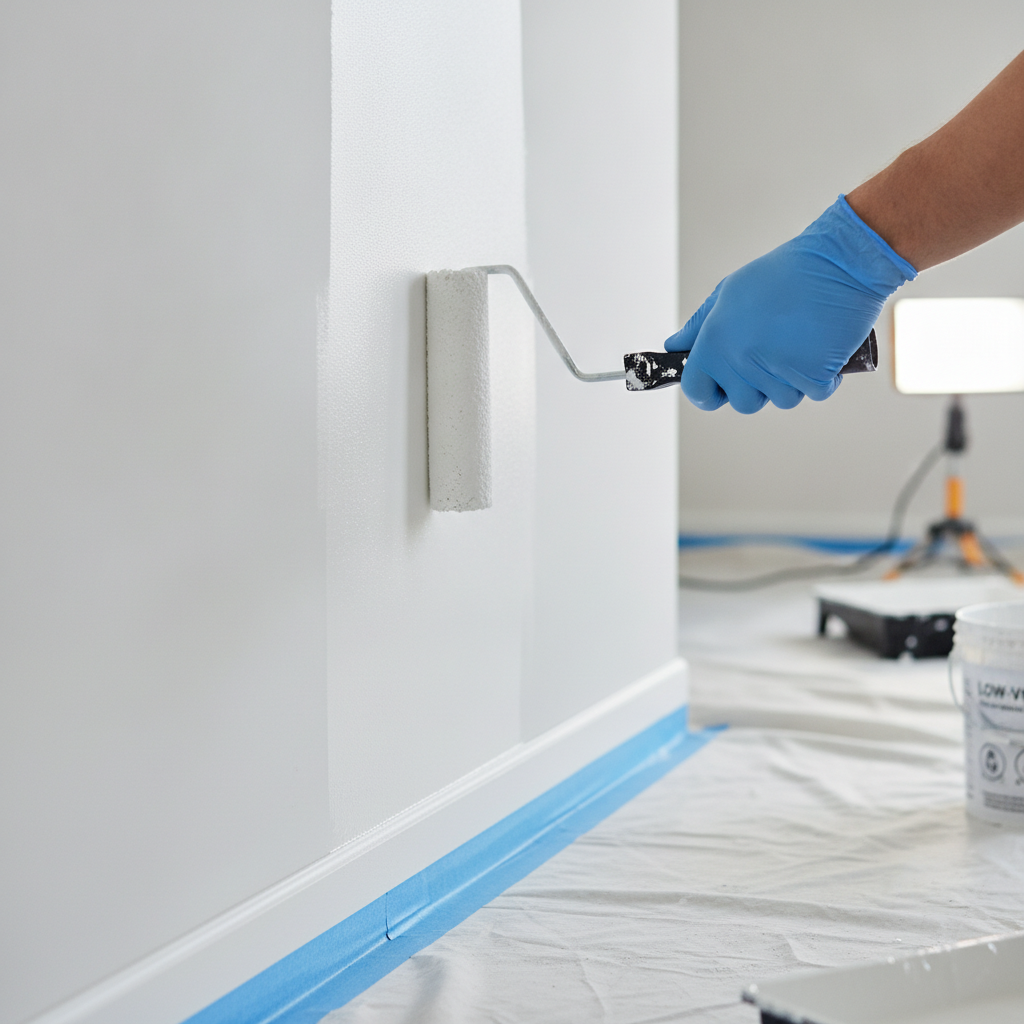
Interior paint and finishes
- Low-VOC systems: Reduce smells and return-to-work lag; choose washable eggshell or matte for open offices.
- Contrast planning: Light-reflectance values help with wayfinding and reduce eye strain.
- High-abuse zones: Corridors and copy rooms benefit from scuff-resistant coatings or vinyl wall protection.
Flooring that balances durability and acoustics
- LVT + acoustic backing: Durable, cleanable, and sound-absorbing—great for corridors and kitchens.
- Carpet tile: Modular replacement and strong acoustic performance for open offices and meeting rooms.
- Transitions: ADA-friendly reducers and nosings at doorways and stairs.
Lighting layers and controls
- Ambient + task + accent (3 layers): Calmer, more flexible environments than overlit grids.
- LED + sensors: Cooler operation and long lifespan; controls align light with occupancy and daylight.
- Color temperature planning: 3500–4000K for focused work; warmer tones in lounges and reception.
Mechanical, electrical, and plumbing (MEP)
- Right-size supply/return: Balance air changes with comfort; coordinate diffusers with partitions.
- Receptacle and data counts: Plan for 2–3 devices per workstation plus shared spaces; leave spare capacity.
- Water-saving fixtures: Reduce maintenance with robust commercial-grade valves and carriers.
These choices reduce distraction and waste while extending refresh cycles—key for landlords and tenants balancing performance and longevity.
Choosing office refurbishment contractors (what to screen for)
Vet contractors for licenses, insurance, occupied-remodel experience, clear schedules, and trade coordination. Ask for phasing maps, daily communications plans, and safety controls. The best partners show how they’ll minimize downtime while delivering quality finishes that reflect your brand.
Shortlisting is easier with consistent criteria. Here’s how we advise Edmonton owners and managers to compare bids and interviews side by side.
Selection checklist
- Credentials: Active licensing, insurance, and a proven commercial track record.
- Occupied remodels: Evidence of noise/dust controls and nighttime or weekend phasing.
- Trade plan: How painting, flooring, plumbing, and electrical will be sequenced and supervised.
- Communication: Daily lookaheads, emergency contacts, and RFI turnaround.
- Closeout discipline: Punch process, warranties, O&M handoff, and training.
In our experience, the most telling indicator is the quality of the proposed phasing map. If you can picture next week’s work on a single page, the rest usually follows.
Tools and resources to keep teams aligned
Use visual scopes, one-page phasing maps, and weekly lookaheads to keep decisions tight. Centralize drawings, RFIs, and submittals in one folder. Simple, shared tools beat complex software when many stakeholders need fast clarity.
Over the years, we’ve learned that clarity outperforms complexity. A tight set of visuals—plus predictable meeting cadence—keeps occupied remodels smooth.
- One-page scope sheets: Room-level finishes, power/data counts, and key elevations.
- Phasing maps: Color-coded zones with dates, egress notes, and noise windows.
- Weekly lookaheads: Next 5–10 workdays, inspections, and material arrivals.
- Shared drive: “Single source of truth” for drawings, RFIs, and submittals.
- Huddle rhythm: 15-minute standups to unblock questions and confirm access windows.
For background concepts and renovation sequencing examples, some third-party overviews of commercial remodeling can provide additional context, such as this commercial renovation guide and a complementary remodeling overview. While frameworks vary, the common thread is clear, visual planning.
Case studies and local examples
Edmonton offices benefit from phased, low-VOC upgrades with smart lighting and acoustic zoning. Real-world examples show how tight scopes, after-hours work, and clear handoffs deliver quick wins without disrupting tenants or clients.
Here are brief, anonymized scenarios illustrating how we approach office and retail fit-ups across Edmonton.
1) Open office refresh in a multi-tenant building
- Challenge: 40 workpoints in an open plan; constant phone traffic and glare.
- Approach: Add acoustic partitions, layer task lighting, and tune color temperatures; repaint with low-VOC systems.
- Result: Quieter calls and fewer complaints about screen glare the first week post-turnover.
2) Reception-first impression upgrade
- Challenge: Outdated lobby with poor wayfinding and worn flooring.
- Approach: New LVT with acoustic backing, millwork desk, and LED accents aligned to brand palette.
- Result: Stronger client experience and simpler maintenance for building ops.

3) Training room conversion
- Challenge: Underused storage area reimagined for workshops and hybrid sessions.
- Approach: Power/data rework, dimmable lighting, and durable flooring; foldable tables for fast reconfiguration.
- Result: Multi-use space bookings quadrupled within the first quarter.
4) Retail back-of-house to office nook
- Challenge: Tight footprint behind the sales floor needed a quiet focus zone.
- Approach: Compact desk runs, white-noise masking, and bright task lighting.
- Result: Higher focus time for managers without losing sales presence up front.
Each scenario relied on the same mechanics: precise scope, phased work, and disciplined handoffs.
Stay aligned mid-project (+ soft CTA)
Mid-project wins come from short feedback loops: weekly lookaheads, quick huddles, and visible scopes. If your team needs a clear plan for an occupied remodel, SSJ can lead phasing, supervision, and closeout—so your people keep working while the space transforms.
Need a fast, practical plan for your office? Our Edmonton team builds visual scopes, phasing maps, and lookaheads that make progress easy to see. If you’re considering a refresh, request a consultation and we’ll align scope, schedule, and safety in one playbook.
For another perspective on commercial fit-ups, here’s a succinct third‑party overview you may find helpful when explaining the process to stakeholders.
Local considerations and neighborhood insights
In The Meadows, coordinate delivery windows, elevator access, and after-hours noise. Seasonal timing matters—winter entries need durable mats and vestibules. Align lobby finishes with nearby amenities to match expectations of local clients and staff.
Local considerations for The Meadows
- Plan noisy phases around evening windows and coordinate with nearby parks like Laurel Park to avoid community conflicts on event days.
- Winter brings slush and grit; design vestibules with scraper mats and durable LVT to protect floors through freeze-thaw cycles.
- Phasing around busier commuter times near 17 Street & 23 Avenue helps deliveries and tenant access remain smooth.
Because we’re based right here in Edmonton, site walks and quick follow-ups are straightforward. That responsiveness reduces downtime when something changes midstream.
Frequently Asked Questions
These short answers address common questions about office refurbishment contractors, timelines, permits, and working in occupied spaces. Use them to align stakeholders before your kickoff meeting and to clarify expectations with your landlord or building operator.
What do office refurbishment contractors actually handle?
They coordinate the full scope: planning, permits, interior trades, safety, scheduling, and closeout. A good contractor translates your goals into a buildable plan and manages risks so upgrades finish with minimal disruption to your team.
Do we need to vacate during an office renovation?
Not always. With strong phasing, dust/noise controls, and clear egress, many projects run in occupied spaces. Noisy or disruptive tasks are grouped in after-hours windows, and swing spaces are set up so work continues safely.
Which delivery model is better: design-build or design-bid-build?
It depends on your timeline and how defined the scope is. Design-build favors speed and single accountability. Design-bid-build suits highly defined programs or formal procurement with competitive tendering.
How do you keep our business running during construction?
We map work into zones, schedule loud tasks for evenings, and maintain safe routes. Daily lookaheads, clean sites, and fast responses keep people informed and operations steady.
Key takeaways and next steps
Pick a contractor who can show phasing maps, safety controls, and trade sequencing on one page. Start with a tight scope, then lock the schedule and inspections. If you want an Edmonton partner who handles all moving parts, SSJ is ready to help.
- Start right: Define goals, survey the site, and agree on success metrics.
- Choose your model: Match delivery path to your risk, timeline, and scope certainty.
- Protect operations: Plan occupied remodel controls and share daily lookaheads.
- Specify smart: Low-VOC paint, durable flooring, layered lighting, right-sized MEP.
- Close strong: Commission systems, complete punch, and train users.
If you’re exploring a refresh, connect with our Edmonton team at SSJ Construction & Renovations. Prefer to jump straight to planning? Book a site walk and we’ll build your 10-step playbook.
Explore more from our team: Visit our home page for an overview of residential and commercial projects, see our latest posts, or view a starter article on the blog right here.
