
A contractor for home renovation is a licensed professional who plans, coordinates, and delivers remodeling work—from permits and trades to finishes—so your project is safe, compliant, and on schedule. In The Meadows, partnering with a proven team like SSJ Construction & Renovations streamlines design decisions, minimizes disruption, and ensures craftsmanship that stands up to daily life.
By Sandeep Singh, SSJ Construction & Renovations
Last updated: 2026-07-04
Start here: your renovation game plan
Begin with clear goals, a prioritized scope, and a trusted partner. Map rooms, timelines, and must-haves. Then vet one qualified home renovation contractor who can coordinate trades, permits, and inspections. A single accountable lead prevents delays, clarifies communication, and protects your investment.
Renovations succeed when planning is practical, timelines are realistic, and communication is consistent. That’s our playbook at SSJ Construction & Renovations, serving homeowners and businesses across Edmonton.
- What you’ll learn in this guide:
- How to define scope, quality, and timeline
- What a licensed renovation contractor actually does
- Hiring best practices that reduce risk
- Process, inspections, and workmanship standards
- Examples from kitchens, basements, offices, and more
Overview
- Primary decision: select one accountable general contractor.
- Core stages: discovery, design decisions, permitting, build, and handover.
- Quality levers: licensed trades, detailed scope, and documented changes.
- Risk controls: permits, inspections, and daily site hygiene.
Table of contents
- What is a home renovation contractor?
- Why the right contractor matters
- How the renovation process works
- Types of renovation approaches
- Best practices for hiring a contractor for home renovation
- Tools, permits, and resources
- Case studies and examples
- FAQ
- Key takeaways
- Conclusion and next steps
What is a home renovation contractor?
A home renovation contractor is your project’s single point of accountability, managing scope, permits, trades, scheduling, and quality. The contractor translates goals into buildable plans, then delivers workmanship that meets code and manufacturer specifications, so your finish looks right and performs long-term.
At SSJ Construction & Renovations, we coordinate design decisions, drawings when required, and trade partners across flooring, painting, plumbing, and electrical. One accountable lead avoids handoff gaps and change-order surprises.
Core responsibilities
- Planning and scope: translate your priorities into a buildable sequence.
- Permits and inspections: ensure compliance and schedule milestones.
- Trade coordination: assign licensed professionals to each task.
- Site management: protect surfaces, control dust, and maintain access.
- Quality control: verify materials, methods, and finishes match the plan.
Most projects pass through at least three inspection points and five to seven milestones, from demolition to final walkthrough. Clear checkpoints create predictable progress and fewer callbacks.
Why the right contractor matters
The right contractor protects budget, schedule, and safety. With licensed trades, formal checklists, and daily communication, you reduce rework and delays. A single accountable lead resolves surprises quickly and delivers a finish you’ll live with for years.
Renovation choices compound. A missed permit, a subpar waterproofing detail, or an unvented fan creates problems that multiply over time. Strong process and craftsmanship are insurance against those issues.
What most homeowners don’t realize
- Permit timing affects everything: inspection calendars define critical path tasks.
- Manufacturer warranties are picky: install steps must match specifications.
- Moisture moves: without proper barriers, basements and baths suffer.
- Electrical loads add up: new appliances and lighting often require panel review.
In our experience renovating in The Meadows, homes often benefit from two upgrades during remodels: modern ventilation and LED lighting layouts. Both improve comfort and day-to-day usability immediately.
How the renovation process works
Great projects follow a repeatable process: discovery, scope and selections, permitting, build, inspections, and handover. Each stage has defined inputs and outputs, so timelines advance predictably and your home remains functional during work.
Here’s how we run a typical kitchen, basement, or interior upgrade with our clients.
Step-by-step flow
- Discovery & priorities: list spaces, must-haves, and constraints.
- Measure & assess: document conditions, utilities, and access.
- Scope & selections: finalize layout changes and key finishes.
- Permits: submit drawings when required and coordinate reviews.
- Build sequence: demo, framing, MEP rough-ins, close-up, finishes.
- Inspections: electrical, plumbing, framing, and final as applicable.
- Handover: walkthrough, punch list, and care notes.
| Milestone | Primary output | Typical checkpoints |
|---|---|---|
| Scope freeze | Signed scope sheet | Layout, materials, allowances |
| Permit filed | Submission confirmation | Drawings, trade details |
| Rough-in complete | Hidden work done | Electrical, plumbing, HVAC |
| Close-up | Walls/ceilings closed | Insulation, vapor, drywall |
| Finishes | Surfaces installed | Flooring, cabinets, paint |
| Final | Occupancy-ready space | Inspection sign-off |
Most homes move through three inspections minimum and roughly six to eight defined milestones. Documented progress limits surprises and protects your warranty paperwork.

Local considerations for The Meadows
- Plan material deliveries around peak hours near Silver Berry Park to keep streets clear and the site efficient.
- Target interior painting and flooring in late winter when humidity is stable; it helps finishes cure predictably in Edmonton’s climate.
- If you host family gatherings at Laurel Park, we’ll phase kitchen work to preserve cooking access on key weekends.
Types of renovation approaches
Choose a delivery model that matches your scope and risk tolerance. General contracting centralizes accountability, design-build integrates planning and construction, specialty trades suit single-scope upgrades, and DIY/owner-builder fits limited tasks if you can own the risk.
Here’s a simple comparison of common approaches we see in Edmonton.
| Approach | Best for | Pros | Watch-outs |
|---|---|---|---|
| General Contractor (GC) | Multi-trade remodels | Single point of contact; strong scheduling; permit coordination | Requires clear scope to prevent change fatigue |
| Design-Build | Kitchens, basements with layout changes | Integrated planning; faster decisions; fewer handoffs | Commitment early in design; align on aesthetic upfront |
| Specialty Trades | One-system upgrades (painting, flooring) | Focused expertise; quick mobilization | May miss cross-trade sequencing; you coordinate |
| Owner-Builder/DIY | Small cosmetic tasks | Hands-on control | Higher risk; permits and inspections are on you |
We operate as an accountable GC and can provide design guidance, especially for kitchens, baths, and basements. When a single trade makes sense—like interior painting—we deploy our specialty crews without overcomplicating the engagement.
Best practices for hiring a contractor for home renovation
Hire with a checklist: verify license and insurance, review recent local projects, confirm who manages permits, demand a written scope with milestones, and set weekly communication. One coordinated contractor for home renovation reduces risk and keeps quality front and center.
10-point hiring checklist
- License and insurance: ask for active certificates.
- Local projects: request three examples finished in the past 12 months.
- Scope clarity: insist on a line-item scope sheet.
- Permitting plan: confirm who files, tracks, and attends inspections.
- Trades: verify licensed plumbing and electrical participation.
- Timeline: align milestones and site access windows.
- Site protection: dust control, floor coverings, daily cleanup.
- Communication: daily recap, weekly milestone review.
- Change control: written approvals for scope changes.
- Warranty: ask what’s covered and for how long.
Signals you’ve found the right partner
- They translate your goals into practical build steps within minutes.
- They proactively flag two to three hidden risks and offer solutions.
- They show photos of clean jobsites and organized tools.
- They put agreements, changes, and punch lists in writing.
That’s how we work at SSJ: owner-led accountability, transparent line items, and clean, safe sites. It’s how projects finish on time and on budget, without drama.
Free project assessment: If you’re in The Meadows and planning a kitchen, basement, or interior refresh, we’ll walk your space, align scope, and map milestones. Book your consultation.
Tools, permits, and resources
Use structured tools to stay on track: a single-page scope sheet, a selections log, and a weekly milestone recap. Combine those with proper permits and manufacturer installation guides for results that last.
Essential owner tools
- Scope sheet: room-by-room bullets, pictures, and notes—one page.
- Selections log: keep SKUs, colors, and finish levels in one place.
- Weekly recap: list what’s done, what’s next, and decisions due.
- Photo record: snap rough-ins; future you will thank you.
Permits and inspections
- Expect at least framing, electrical, and final inspections on larger scopes.
- Plan sequencing around inspection calendars to avoid idle days.
- Document insulation, vapor barriers, and close-up for warranty support.
For broader context, many homeowners review a full home renovation guide, a concise renovation planning checklist, or a general renovation overview before locking their scope.
Case studies and examples
Real-world examples reveal process, sequencing, and results. Here are snapshots from kitchens, basements, and commercial refreshes that highlight planning discipline, licensed trades, and clean execution—hallmarks of a strong contractor-led renovation.
Kitchen refresh in The Meadows
- Scope: cabinet refacing, new LVP flooring, LED lighting layout, backsplash.
- Highlights: dust control kept the adjacent family room usable; soft-close hardware and task lighting improved daily function.
- Result: brighter cooking zone; improved storage by adding one pantry pull-out.
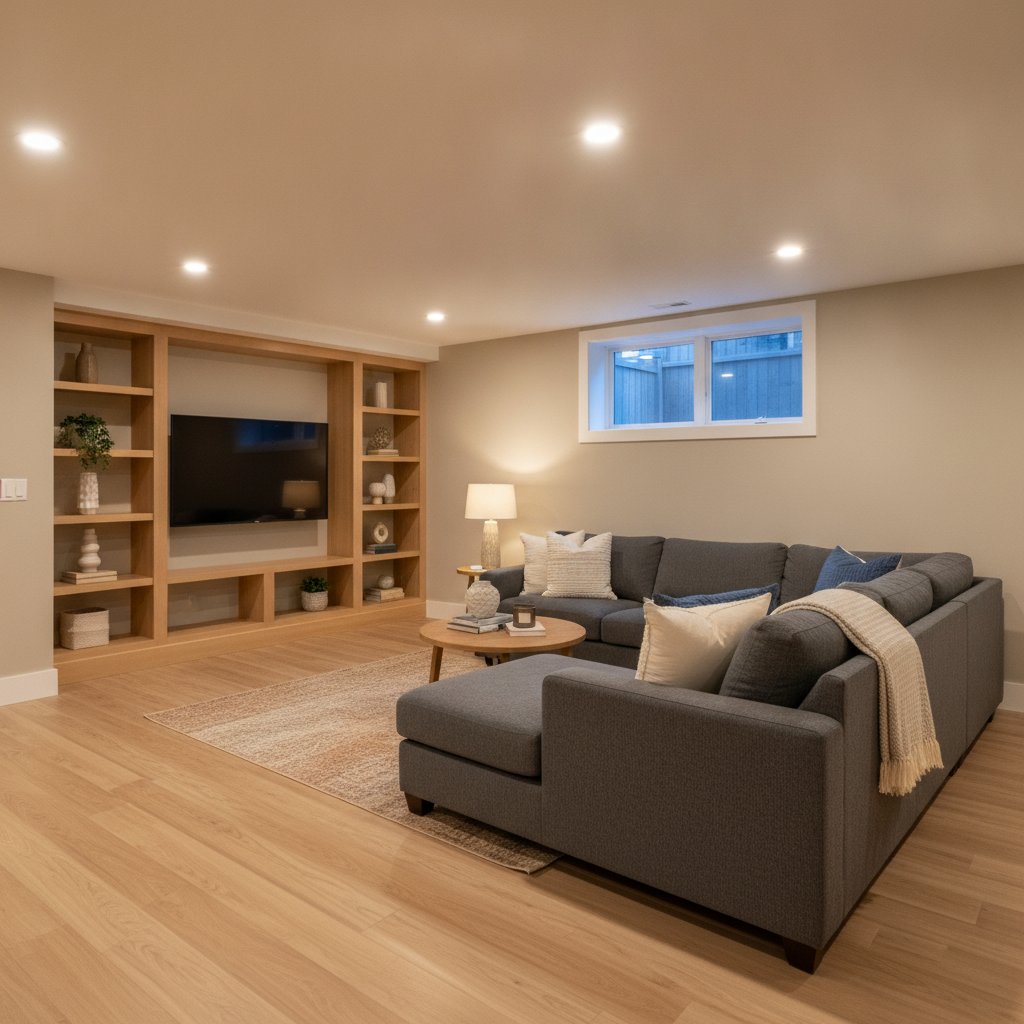
Full basement development
- Scope: new family room, egress window, bathroom rough-in, electrical circuits.
- Highlights: moisture management and insulation detail made the space comfortable year-round; three inspections documented the build.
- Result: added living area with a quiet media niche and ample storage.
Office refresh for a local business
- Scope: interior painting, LED retrofit, minor partition relocation.
- Highlights: weekend work kept operations running; daily status notes reduced downtime.
- Result: cleaner brand expression and better employee comfort.
Across these examples, two constants matter: disciplined sequencing and clean sites. Both shorten punch lists and extend finish life.
Frequently asked questions
Homeowners often ask about permits, timelines, and scope changes. Here are concise answers that reflect how a contractor for home renovation coordinates trades, inspections, and weekly communication to keep projects predictable.
Do I need permits for interior renovations?
If work affects structure, plumbing, electrical, or egress, permits are typically required. Your contractor should file, track reviews, and schedule inspections. This protects safety, resale, and warranties.
How long will my renovation take?
Timelines depend on scope and inspection calendars. Most projects move through six to eight milestones—demo, rough-ins, close-up, and finishes—plus a final walkthrough. A weekly recap keeps everything on track.
What’s the benefit of one accountable contractor?
You get a single decision path, coordinated trades, and consistent quality control. This reduces rework, clarifies communication, and helps your project finish on time with a cleaner, safer jobsite.
Can I live at home during the remodel?
Often, yes. We phase work, set up dust protection, and keep key spaces accessible. Clear “work hours,” protected pathways, and end-of-day cleanup help minimize disruption.
Key takeaways
Success comes from one accountable leader, a clear scope, and disciplined sequencing. Use permits, inspections, and weekly recaps to avoid surprises. Prioritize clean jobsites and manufacturer-correct installs for finishes that last.
- Pick one accountable contractor for home renovation.
- Lock a written scope, selections log, and milestones.
- Sequence around inspections; keep a photo record.
- Protect surfaces and maintain daily site hygiene.
- Document handover and care instructions.
Conclusion and next steps
Define your scope, choose one accountable partner, and set weekly communication. That’s the formula for a smooth renovation. If you’re in The Meadows, SSJ Construction & Renovations is ready to help plan, permit, and deliver.
- Make a room-by-room list of goals and constraints.
- Decide which delivery model fits your risk tolerance.
- Confirm permits, inspections, and access windows.
- Engage a licensed, insured contractor with recent local projects.
We specialize in home and commercial renovations, basement finishing and development, interior painting, flooring installation, plumbing, and electrical. If you’re evaluating a contractor for home renovation, we’d be honored to earn your trust. Start your project conversation.
Related guides and services
Plan smarter by clarifying scope and delivery model before work begins. If you’re exploring home makeover ideas, kitchen refreshes, or basement development, align your must-haves now so selections and scheduling move faster later.
- Home makeover planning: identify top three spaces to improve first.
- Basement finishing: confirm egress, bath rough-ins, and insulation approach.
- Kitchen renovation: layout, lighting, ventilation, and storage zones.
- Interior and exterior painting: surface prep determines durability.
- Flooring upgrades: choose materials that match traffic and moisture.
