
Bathroom addition contractors are licensed builders who plan, permit, and construct new bathrooms that expand a home’s footprint or convert underused space. They coordinate design, structure, plumbing, electrical, and finishes to deliver a code-compliant, comfortable bathroom. In The Meadows, additions improve daily routines and support multi-generational living without moving.
By Sandeep Singh · SSJ Construction & Renovations — Last updated: June 28, 2026
Start here: your bathroom addition game plan + table of contents
Start with clarity: define who will use the new bathroom, where it will fit, and which systems (plumbing, power, ventilation) must extend. A simple plan and site walk-through with a qualified contractor reveals feasibility, timelines, and permits, making the rest of your project smooth and predictable.
Here’s how this complete guide helps you move from idea to a finished, low-maintenance space:
- Understand what a bathroom addition involves and why it matters in The Meadows.
- See the contractor process from discovery to handoff—no guesswork.
- Choose the right layout and finishes for daily comfort and longevity.
- Avoid common pitfalls with practical best practices we use on every build.
- What is a bathroom addition?
- Why it matters in The Meadows
- How the process works
- Types and layout options
- Best practices contractors follow
- Planning dimensions, specs, and code-minded tips
- Tools, permits, and local resources
- Case studies and examples
- FAQ
- Key takeaways + next steps
Overview
A bathroom addition increases functionality and resale appeal while solving morning bottlenecks. The best outcomes come from precise planning, strong permitting, and experienced trades. In our experience, early design decisions around plumbing routes and ventilation determine both comfort and long-term maintenance.
Homeowners often weigh convenience against disruption. With a disciplined schedule, dust control, and weekend-friendly milestones, disruption stays manageable. Many projects integrate water-efficient fixtures and quiet fans to improve comfort. Thoughtful lighting, heated floors, and storage elevate the room from utility to a daily wellness upgrade.
For The Meadows homes, we typically see three goals: add a compact three-piece near bedrooms, create a main-floor powder room by the mudroom, or build a primary suite bath as part of a broader home makeover. Each path hinges on clean rough-ins and smart placement near existing plumbing.
What is a bathroom addition?
A bathroom addition is the creation of a new bath—full, three-piece, or powder—by building out (bump-out) or within existing space. It merges structure, plumbing, electrical, HVAC, and finishes into one permitted, inspected project that expands capacity and boosts usability.
At SSJ Construction & Renovations, we take end-to-end responsibility: layout planning, structural coordination, plumbing and electrical rough-ins, interior finishing, and final walkthroughs. Bathroom addition contractors manage specialized trades and inspections so your new room meets today’s safety and comfort standards.
Good additions balance three factors: proximity to drain and vent lines, space for ventilation paths, and adequate electrical capacity. When these align, builds move faster and finishes last longer. The result is a quiet, well-lit bathroom that feels integrated—not tacked on.
Why bathroom additions matter in The Meadows
In growing households, an extra bathroom eliminates daily bottlenecks and supports guests or multi-generational living. For The Meadows homes, smart additions also enhance resale appeal by improving bedroom-to-bath ratios and accessibility—without the cost and stress of moving.
The Meadows features a mix of newer builds and maturing homes. Many floor plans accept a compact three-piece bath with efficient plumbing routes. For families, a bath near kids’ bedrooms curbs morning stress and bedtime traffic. For remote workers, a main-floor powder room improves hosting without tracking through the house.
Well-planned additions also future-proof the home. Clearances that allow for a wider doorway or a curbless shower later keep options open as needs change. Quiet, exterior-vented fans and moisture-resistant finishes protect framing and indoor air quality for the long haul.
Local considerations for The Meadows
- Plan site access around weekend activity near Laurel Park to simplify deliveries and reduce parking conflicts.
- Cold snaps affect venting and moisture—schedule exterior penetrations and roof tie-ins for milder windows; interior work can continue year-round.
- If your lot backs onto trails toward Silver Berry Park, protect landscaping and mark material paths to avoid rutting during wet periods.
How hiring bathroom addition contractors works
Contractors move through five phases: discovery, design and scope, permitting, build, and handoff. Each phase has clear deliverables—drawings, inspection approvals, and punch-list sign-off—so you always know what’s next and who’s responsible.
Discovery starts with a short site walk to locate plumbing tie-ins, confirm joist directions, check electrical panel capacity, and map vent routes. From there, we create a focused scope with selections, a risk review, and a week-by-week schedule. Permits and inspections keep work aligned with code and ensure long-term safety.
| Phase | What happens | Permit/inspection | Your experience |
|---|---|---|---|
| Discovery | Site walk, measurements, plumbing/electrical checks | Identify permit path | Clarity on options |
| Design + Scope | Layouts, selections, schedule, risk review | Permit drawings ready | Decisions finalized |
| Permitting | Submit drawings, answer plan reviewer questions | Approvals issued | Low involvement |
| Build | Framing, rough-ins, drywall, tile, finishes | Rough + final inspections | Visible progress |
| Handoff | Final walk, documentation, care tips | Closeout complete | Ready to enjoy |
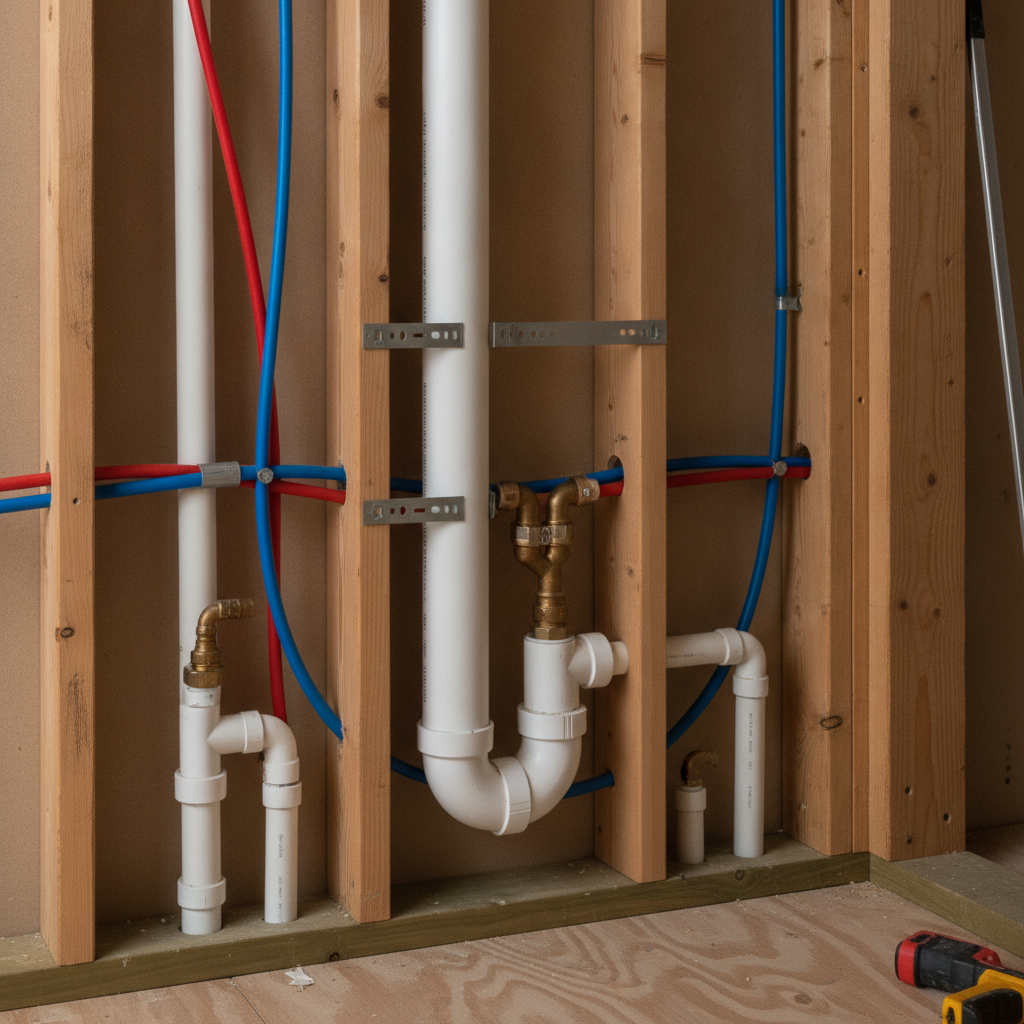
Self-contained answer: A well-run project follows a predictable cadence—scope lock, permits in hand, then rough-ins before finishes. You’ll see framing, plumbing, and electrical first; then drywall, tile, and trim. Photos of walls before drywall and a tidy punch list provide future reference and quality assurance.
Types of bathroom additions and layouts
Most additions fit three patterns: bump-outs that extend the footprint, conversions that repurpose existing space, and over-garage suites. Smart layout stacks new plumbing near existing lines to minimize disruption and keep performance reliable.
We typically deliver one of the following, tailored to your home’s structure and routines:
Pocket powder room (2-piece). Great near entries and living zones. Efficient routing, small footprint, and fast rough-ins—ideal when you need a guest-ready option without major disruption.
Three-piece bath. Shower, toilet, and vanity—often placed near bedrooms or in basements. Prioritize a frameless shower, good lighting, and solid storage to make a compact space feel generous.
Primary suite bath. Double vanity, large shower, dedicated storage, and quiet ventilation. This option pairs well with over-garage expansions or reworking an oversized bedroom to improve flow and function.
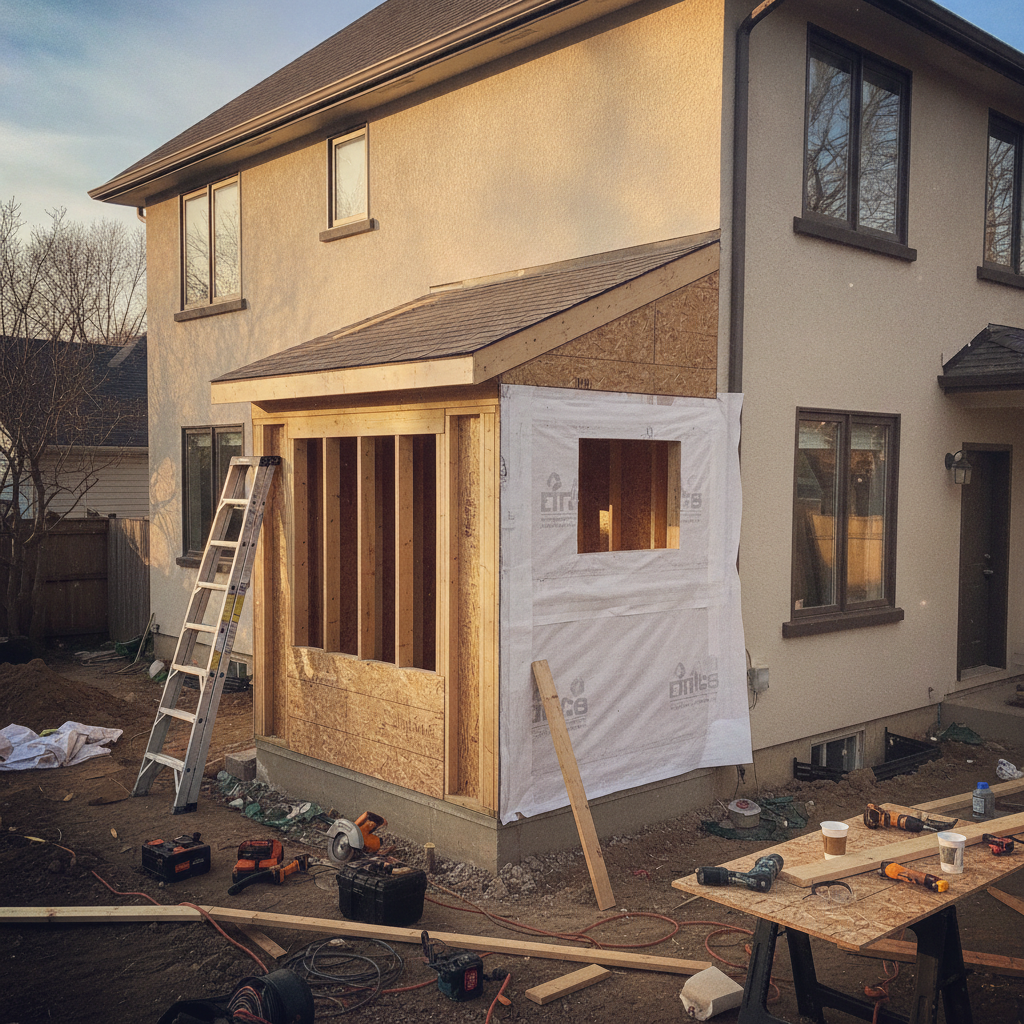
Quick design answer: Place the toilet and shower closest to the existing soil stack and vent to shorten runs; center the vanity on the longest wall with 32–36 inches of clear approach. Layer ambient, task, and night lighting. If you’re considering future accessibility, earmark space for a 36-inch door and blocking for grab bars.
Best practices our contractors follow
Best-in-class bathroom addition contractors prioritize moisture control, ventilation, and watertight detailing. They coordinate plumbing and electrical early, use moisture-resistant materials, and document inspections so you have a clear record for maintenance and resale.
Moisture defense. Waterproofing membranes in wet zones, properly sloped shower pans, and mold-resistant drywall keep humidity from creeping into framing. We seal penetrations and maintain continuous barriers at corners and niches.
Quiet, effective ventilation. We specify exterior-vented fans with short, insulated duct runs to avoid condensation. Typical residential bath fans range from 50–110 CFM; right-sizing reduces noise while clearing humidity fast.
Dedicated electrical and protection. Bathrooms deserve dedicated 20A GFCI-protected circuits for outlets, with separate controls for lighting and fans. This setup supports heated floors, anti-fog mirrors, and task lighting without tripping breakers.
Clean, testable rough-ins. We pressure-test supply lines, flood-test shower pans, and label shutoff locations. Pre-drywall photos document pipe and wire paths for easy future reference.
Durable finishes. Stain-resistant grout, slip-resistant flooring, and quality valves minimize maintenance. We align grout lines and hardware finishes for a cohesive, timeless look that still feels current years later.
Planning dimensions, specs, and code-minded tips
Plan for clearances, power, and ventilation first. Aim for 32–36 inches of door width, at least 21 inches of clearance in front of fixtures, GFCI-protected outlets, and an exterior-vented fan. Stack new plumbing near existing lines and keep drain slopes consistent for reliable performance.
Layout clarity prevents rework. A few specs we validate early: the slope of drains (commonly around 1/4 inch per foot), hot-left/cold-right orientation, venting paths with minimal elbows, and shutoff access that’s reachable without tools. We also map lighting layers—ambient, task, and night—to cover all daily routines.
For small spaces, large-format tile reduces grout lines and a floating vanity increases floor visibility. Frameless showers, recessed niches, and mirrored cabinetry make a compact room feel open. We often integrate heated floors for comfort and quicker drying after showers.
If you’re exploring plumbing planning in depth, this practical plumbing guide offers a helpful homeowner overview of key rough-in concepts and fixture choices. It reinforces why early decisions prevent downstream headaches.
Tools, permits, and resources for The Meadows homeowners
Successful additions rely on precise tools and clear permits. Expect structural verification, plumbing and electrical permits, and inspections at key milestones. Water-smart fixtures and well-insulated, exterior-vented fans improve comfort and reduce moisture-related maintenance over time.
Permits and inspections. Additions typically require building, plumbing, and electrical permits, with inspections at framing, rough-ins, insulation/vapor barrier, and final. Plan reviews validate structure and life safety while inspections verify correct installation.
Tools and tech we bring. Laser levels for plumb and true lines; moisture meters to keep materials within tolerance; PEX expansion or crimp tools; compact drain cameras when legacy lines need verification; and dust containment with HEPA filtration to maintain indoor air quality.
Healthy, efficient choices. Low-flow toilets and WaterSense-style faucets reduce water without sacrificing performance. Quiet fans in the 0.3–1.0 sones range with timers or humidity sensors keep air fresh while saving energy. For design inspiration that pairs function and style, browse a concise kitchen and bathroom overview that speaks to coordination across spaces.
Case studies and examples from SSJ projects
Experience matters. These summarized scenarios from our Edmonton work show how placement, clean rough-ins, and disciplined scheduling deliver bathrooms that feel integrated, not added on. They also illustrate how we communicate to keep projects on time.
Basement three-piece near the family room. We stacked the shower and toilet along the existing soil stack to shorten runs, framed a recessed niche, and used a quiet, exterior-vented fan. The result: a compact, bright bath that guests and teens can use without crossing the main floor.
Main-floor powder room by the mudroom. A pocket door protected circulation space, while durable porcelain tile handled wet shoes. Motion-sensing lighting and a small, high-CFM fan kept the room fresh during gatherings.
Primary suite above the garage. Structural coordination handled the joist span and HVAC balancing. We installed a double vanity, large shower with a bench, and under-cabinet lighting for soft night navigation. The suite reads like original construction because the finishes and sightlines align with the rest of the home.
If you’re weighing the lifestyle upside of an extra bathroom, this concise note on bathroom remodeling benefits covers common quality-of-life improvements homeowners appreciate once the dust settles.
Planning a bathroom addition in The Meadows?
We’re a licensed, insured local team that coordinates design, permits, plumbing, electrical, and finishes under one roof. Let’s schedule a quick discovery call and a site walk to confirm placement, tie-ins, and timelines.
Start your consultation
Frequently Asked Questions
Most homeowners ask about permits, timelines, and where we can place the new bathroom. Here are crisp answers to the questions we hear most in The Meadows.
Do I need permits for a bathroom addition?
Yes. Additions and new bathrooms require building, plumbing, and electrical permits with inspections at rough-in and final. Permits confirm code compliance and protect long-term safety and resale value.
Where is the easiest place to add a bathroom?
Near existing plumbing lines—stacked above or beside current baths, over basements, or adjacent to utility areas. Shorter drain and vent runs reduce disruption and keep performance reliable.
What makes a bathroom addition feel bigger?
Good light layers, a frameless shower, large-format tile, and a floating vanity create openness. Smart storage—niches, medicine cabinets, and built-ins—keeps surfaces clear so the room functions and looks larger.
Can you work while we live at home?
Yes. With dust control, clear schedules, and phased work, most clients stay in place. We coordinate noisy tasks and keep walkways safe so daily routines remain manageable.
Key takeaways and next steps
A successful bathroom addition comes down to smart placement, clean rough-ins, and disciplined project control. Align layout, permits, and ventilation early, then document every step. The result is a comfortable, low-maintenance room that serves your family for years.
Key points to remember:
- Place new baths near existing plumbing for reliability and fewer surprises.
- Prioritize waterproofing, ventilation, and safe electrical from day one.
- Document inspections and wall photos before drywall to aid future maintenance.
- Use efficient fixtures and durable finishes for long-term comfort and value.
Ready to explore options with bathroom addition contractors who work in The Meadows? We’ll map clear tie-ins, confirm ventilation, and build a schedule that respects your routine. Book a discovery session in The Meadows to get started.
