
By Sandeep Singh • Last updated: 2026-07-13
Local tip from The Meadows
Weekday deliveries along 23 Avenue move fastest before school traffic. In winter, we stage cabinets indoors the day prior and run negative‑air dust control. Neighbors near Laurel Park appreciate quieter tasks early, then saws after mid‑morning—your routine stays saner, too.
What Makes a Kitchen Remodel “Modern” (and What Edmonton Homeowners Actually Choose)
A modern kitchen favors flat‑panel cabinetry, minimal hardware, layered LED lighting, and storage that eliminates counter clutter. In The Meadows, we pair warm woods with quartz slabs and quiet, ducted hoods. The result is easy daily cooking, faster cleanup, and a look that ages well.
Modern doesn’t equal sterile. We’re seeing soft white or light gray slabs, warm oak or maple floors, and matte black or brushed brass fixtures. Full‑height backsplashes simplify cleanup behind ranges, and deep drawers keep pots and small appliances accessible without bending and digging.
Design roundups often highlight these same choices; we translate them to real kitchens in Edmonton—accounting for ventilation needs, cold‑weather movement, and practical lighting control for dark winter mornings.
At‑a‑Glance: Modern Kitchen Remodel Scope and Key Factors in Edmonton
A modern kitchen remodel usually covers layout tuning, cabinets, counters, backsplash, lighting, flooring, paint, and verified upgrades to plumbing/electrical/ventilation. Edmonton’s climate and permit steps shape timelines, so coordinating all trades under one accountable plan keeps schedules realistic.
| Contractor type | Licensed and insured |
|---|---|
| Service area | Edmonton (The Meadows and nearby) |
| Primary kitchen services | Kitchen remodels, flooring installation, interior painting, plumbing services, electrical work |
| Trades coordinated | In‑house team with trusted plumbing/electrical partners |
| Booking method | Request a free quote |
| Guarantee | Satisfaction guaranteed |
| Local base | The Meadows, Edmonton |
- Lead times to plan around: Cabinets commonly run 6–10 weeks; counters are templated after cabinets set and install ~7–10 business days later; backsplash tile installs ~1–2 days for ~30–40 sq ft.
- Typical on‑site duration: Once materials are staged, many full kitchen remodels take ~4–6 weeks on site, driven by inspections and counter scheduling.
- Layout clearances we use: Target 42‑inch main aisles (36‑inch absolute minimum), 24‑inch deep base cabinets, and 18 inches from counter to upper cabinet bottoms.
For a general phase cadence that mirrors our projects, this kitchen remodel timeline overview outlines why sequencing cabinets and counters correctly matters.
Key Modern Kitchen Elements Worth the Investment
Prioritize what you touch daily: deep drawer storage, crisp task lighting, and a quiet, properly ducted hood. Then add durable quartz, full‑height backsplash, and flooring that tolerates seasonal movement. These choices change how the kitchen works from day one.
Our top 2 picks to do first
- Deep drawer storage: Pots, pans, and small appliances slide out at waist height. Most families tell us this single upgrade saves the most time.
- Under‑cabinet LED task lighting: Even light on the counter beats bright ceilings alone. We plan continuous runs with dimmers for early mornings and evening prep.
Strong supporting upgrades
- Quartz countertops: Consistent patterns and easy maintenance for busy kitchens.
- Full‑height backsplash: Seamless protection behind ranges and sinks; fewer grout lines to clean.
- Flooring built for Alberta winters: Engineered wood or quality LVP tolerates dry winters and humid summers.
What we usually talk clients out of
- Pot fillers: They look cool and get used twice a year. We’d put that budget into a second under‑cabinet light run or drawer organizers you’ll use daily.
- Over‑the‑range microwaves as the “hood”: A real, quiet hood with an exterior duct clears steam and odors better. We prefer a drawer microwave in the island.
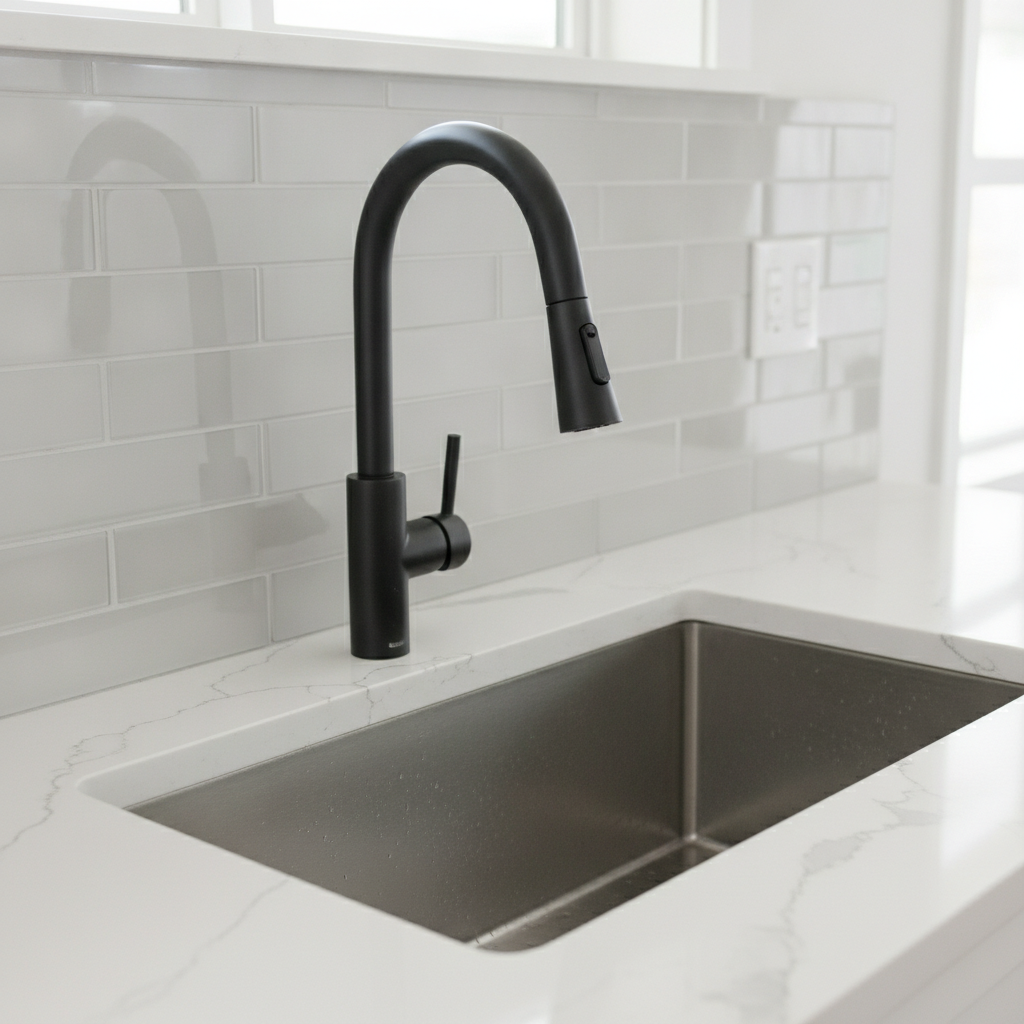
For finish ideas in open‑plan spaces, this gallery of modern open‑plan kitchen finishes shows slab doors and slab backsplashes common to modern design.
The Trades Behind a Modern Kitchen Remodel (Why It’s More Than Cabinets)
High‑performing kitchens come from synchronized trades—carpentry, plumbing, electrical, flooring, tile, and painting—sequenced with inspections where required. One accountable contractor aligns specs and timing so the space works as designed.
What the work really looks like
- Plumbing: Supply and drain relocations, shutoffs, dishwasher and fridge hookups, and fixture installs. We pressure‑test before close‑up.
- Electrical: Dedicated appliance circuits, GFCI protection near sinks, and lighting control zones. We verify loads before panel work.
- Ventilation: Quiet hood with exterior ducting. Many hoods perform best with 6‑inch rigid duct; we avoid long, kinked runs that trap grease.
- Flooring & tile: Subfloor prep, decoupling where needed, and clean expansion details at transitions.
- Painting: Durable enamel and crisp cut lines are what make modern reads clean.
Field note from The Meadows: In a recent galley‑to‑island remodel, we removed a non‑load‑bearing nib to open prep space, kept 42‑inch aisles, and re‑routed the hood with 6‑inch rigid duct to an exterior wall. Cabinets took eight weeks; on‑site ran five weeks with one day of water shutoff. Dust stayed contained with zip walls and negative air—neighbors barely noticed.
Choosing the right general contractor matters because coordination prevents rework. This short guide on choosing a kitchen remodeling contractor covers helpful interview points we also recommend.
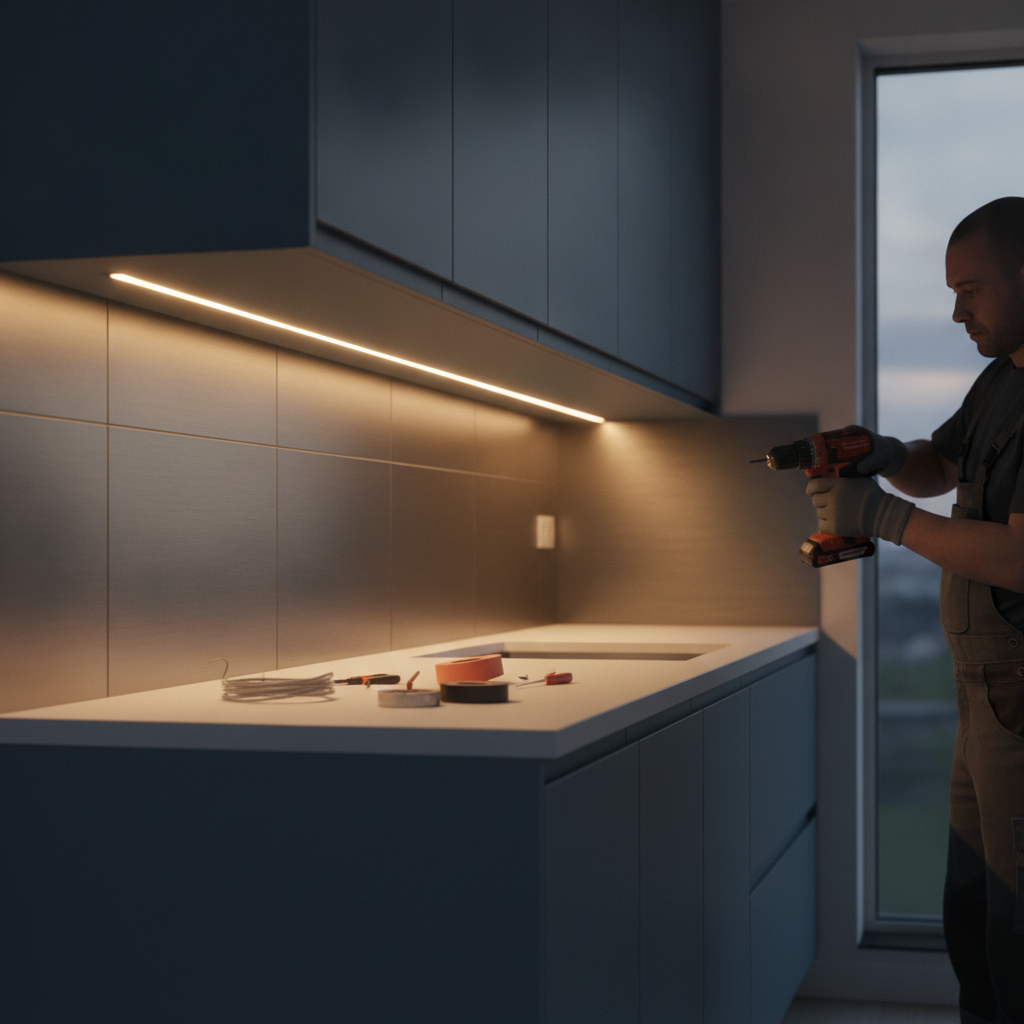
How SSJ Construction Handles a Modern Kitchen Remodel End‑to‑End
We plan, permit, build, and finish under one roof. You get one point of contact, a clear schedule, and vetted trades. The payoff: dependable timelines, tidy jobsites, and a kitchen that matches the plan you approved.
- Discovery & measure: Walk your workflow; confirm appliance models and vent paths.
- Design & selections: Choose cabinet style, counters, backsplash, fixtures, and lighting zones.
- Permits & prep: Drawings for plumbing/electrical changes; site protection and material staging.
- Build & rough‑ins: Demo, framing, mechanicals, inspections.
- Install & finish: Cabinets, counters (template to install ~7–10 business days), tile, paint, fixtures, final clean.
- Walkthrough & warranty: Punch‑list and our satisfaction guarantee.
Prefer a simple start? Submit a service request and our coordinator will schedule a friendly walkthrough in The Meadows. You’ll get a transparent, line‑item scope and one accountable contact from day one.
Local Tip: Edmonton‑Specific Considerations Before You Start
Cold‑climate movement and ventilation rules affect flooring, cabinets, and ducting in Edmonton. Acclimate materials in winter, confirm permits for plumbing/electrical changes, and time deliveries for low‑traffic windows to keep schedules intact.
Local considerations for The Meadows
- Plan weekend deliveries to avoid family traffic near Silver Berry Park; early weekday windows help too.
- In winter, acclimate cabinets and flooring indoors 48–72 hours before install to reduce movement and gaps.
- On tighter lots near Laurel Park, we stage materials to keep sidewalks clear and neighbors comfortable.
For more on phase sequencing and why counter timing matters, this short timeline primer gives helpful context you can apply to single‑family homes.
Frequently Asked Questions
Most questions focus on permits, timelines, and living through construction. The playbook: confirm permits early, stage materials before demo, and isolate dust. With one accountable contractor, you always know who’s on site and what’s next.
How long does a modern kitchen remodel take?
Once materials are staged, many full remodels run about 4–6 weeks on site. Cabinet lead times are the wild card (often 6–10 weeks). We template counters after cabinets, then install in roughly 7–10 business days, followed by backsplash, paint, and fixtures.
Do I need permits for a modern kitchen remodel?
If you relocate plumbing, add new circuits, change venting, or modify structure, permits are typically required. Mechanical rough‑ins usually need inspections. We prepare drawings and coordinate approvals so work meets code and passes on schedule.
What upgrades will I notice every day?
Deep drawers, continuous under‑cabinet LEDs, a single‑bowl undermount sink with a pull‑down faucet, and a quiet, exterior‑ducted hood. These upgrades cut clutter, improve visibility, and speed cleanup—small wins that add up.
Can I live at home during the remodel?
Yes. We isolate the work zone, run negative air, and keep a simple temporary setup (microwave, toaster oven, coffee). Water shutoffs are brief and scheduled. Clear milestones help you plan meals and routines around the noisier days.
Key takeaways
- A modern kitchen remodel is about function first: drawer storage, task lighting, real ventilation.
- Plan around lead times: cabinets 6–10 weeks; counters ~7–10 business days post‑template.
- Keep aisles at ~42 inches and acclimate materials in winter to avoid headaches later.
- One accountable contractor simplifies permits, inspections, and day‑to‑day coordination.
Ready to plan your modern kitchen remodel in The Meadows? Start with a quick site measure. We’ll align layout, plumbing, and electrical choices with the finishes you love—and provide a transparent, line‑item scope. Schedule your walkthrough.
