
Searching “kitchen remodel near me” in The Meadows means you want a licensed Edmonton crew that plans, permits, and rebuilds your kitchen end to end. SSJ Construction & Renovations runs plumbing, electrical, flooring, and finishes in-house, which cuts downtime, keeps inspections on track, and gets you cooking again sooner.
By Sandeep Singh — SSJ Construction & Renovations
Last updated: 2026-07-09
| Service area | Edmonton (The Meadows) |
|---|---|
| Licensed & insured | Yes — local Edmonton team |
| Trades in-house | Plumbing, Electrical, Flooring, Painting |
| Satisfaction guarantee | Workmanship backed by SSJ |
| Free quote | No‑obligation on‑site assessment |
Local tip from our crew
Many The Meadows homes (built ~2005–2015) came with 15‑amp small‑appliance circuits and 100–150 CFM hood fans. We typically upgrade to two 20‑amp circuits and 400–600 CFM venting for modern ranges. Planning those changes up front prevents failed inspections and schedule slips.
Summary
A smooth Edmonton kitchen remodel minimizes the weeks your family spends on microwave dinners. SSJ’s owner‑led team sequences permits, rough‑ins, cabinets, counters, lighting, flooring, and paint—then hands you a clean, working kitchen. Expect dust control, clear milestones, and punch‑list closeout you can actually track.
- Faster reopen: Coordinated plumbing/electrical rough‑ins reduce downtime by eliminating trade gaps.
- Inspections on time: Typical residential permits run about 2–4 weeks; we book inspections as we frame.
- Realistic lead times: Cabinet orders often take 6–10 weeks; we align demo with delivery week.
- Comfort in winter: Low‑VOC paints, sealed venting, and insulated underlayments help air quality and warmth.
What a Kitchen Remodel in Edmonton Actually Involves
Your remodel spans planning, permits, demolition, new rough‑ins, cabinets, countertops, backsplash, flooring, lighting, paint, and final inspection. In The Meadows, we often add 20‑amp circuits, upgrade hood venting to 400–600 CFM, and replace builder‑grade shutoffs to meet today’s safety expectations.
- Layout with purpose: Re‑center the work triangle, add a 36–42 inch island aisle, and keep dish zone near the sink.
- Cabinets & counters: We favor plywood boxes and quartz tops for durability and easy maintenance.
- Lighting plan: 2700–3000K LEDs, 24–30 inches between pendants, dimmers for evening use.
- Backsplash & floors: Large‑format porcelain (less grout) and LVP for resilience through freeze‑thaw seasons.
- Healthy air: Ducted hoods to the exterior with sealed joints; no recirculating kits for gas ranges.
Local considerations for The Meadows
- 2005–2012 wiring era: Many kitchens lack two 20‑amp small‑appliance circuits; we add them with AFCI/GFCI protection.
- Winter adhesives: Tile and flooring installers need conditioned rooms (65–75°F) for 24–48 hours for proper cure.
- Appliance specs: Confirm cutouts and breaker sizes early to avoid re‑trims and panel rework.
Why In‑House Trades Matter (Plumbing, Electrical, Flooring)
One coordinated crew prevents stop‑and‑start weeks. SSJ sets rough‑in heights, circuits, and venting in one sequence, passes inspections, then closes walls—so cabinets and counters land on schedule without “wait for the electrician” delays.
- Plumbing: Supply lines and shutoffs set for under‑mount sinks and disposals; island vents planned before slab or subfloor work.
- Electrical: Two 20‑amp small‑appliance circuits, dedicated circuits for ovens/microwaves, and 400–600 CFM hood wiring.
- Flooring: We steer most clients toward LVP in kitchens—better against spills and humidity swings than hardwood.
- Paint: Low‑VOC options reduce odors so you can live at home through the project.
Thinking about partial changes? This practical piece on remodel vs cabinet replacement explains when refacing works—and when full replacement avoids future tear‑outs.
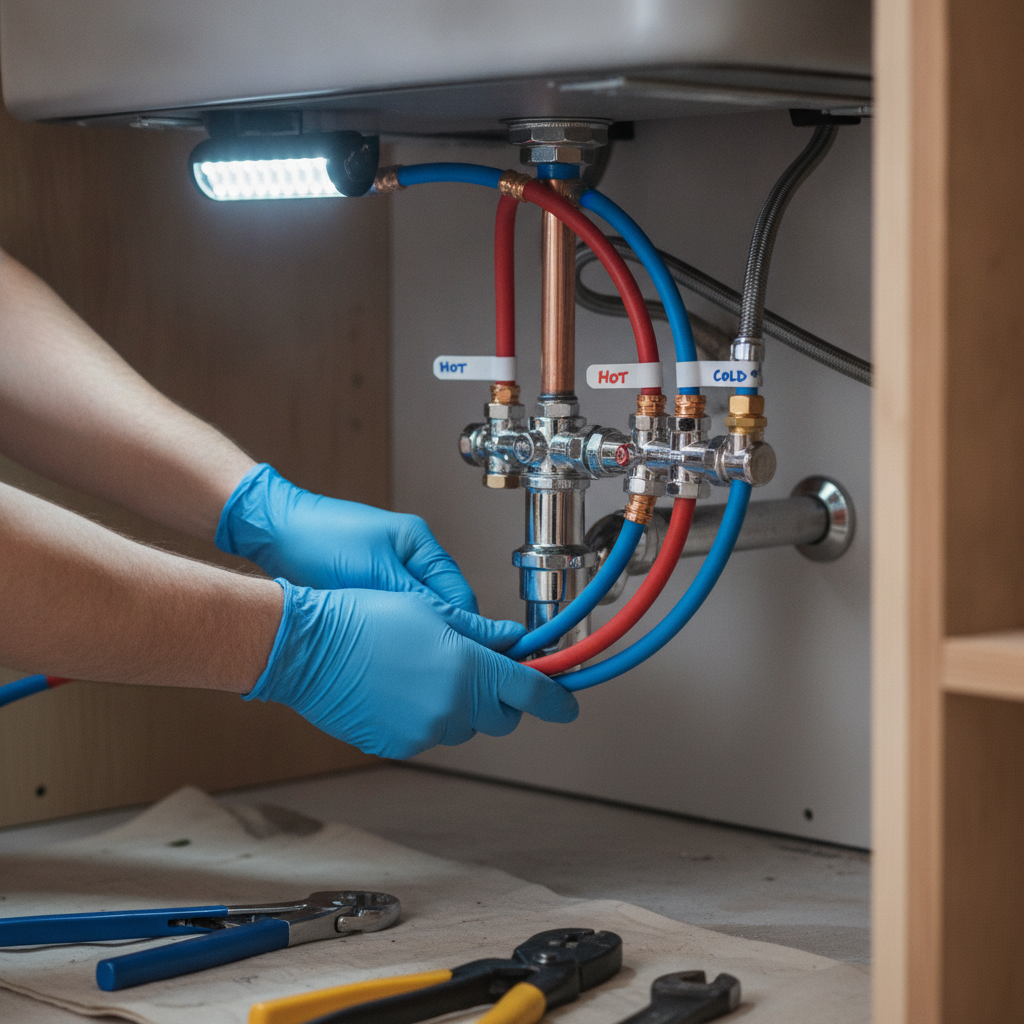
SSJ’s Kitchen Remodel Process — From Quote to Completion
Our process reduces the weeks you live around plastic walls. You’ll see a dated schedule, protected pathways, milestone photos, and a clean turnover—so the first dinner back in your kitchen doesn’t smell like drywall dust.
- Consult & scope (week 0–1): Walkthrough, measurements, appliance specs, and options.
- Plan & permits (about 2–4 weeks): Drawings and submissions for plumbing/electrical/structural as needed.
- Protect & demo (2–4 days): Zip walls, floor protection, careful removal, haul‑away.
- Rough‑ins (3–7 days): Plumbing, electrical, ventilation—then inspections.
- Cabinets & counters (1–2 weeks): Level/anchor, template, set tops with sealed seams.
- Finishes (3–7 days): Backsplash, flooring, trim, and paint.
- Quality check (1–2 days): Adjust doors, test GFCIs/AFCIs, run the hood, final walkthrough.
| Phase | Owner’s role | SSJ’s role |
|---|---|---|
| Scope | Set goals & style | Measure, advise, document |
| Permits | Approve plan set | Prepare, submit, coordinate |
| Build | Review milestones | Execute, inspect, report |
| Closeout | Sign‑off list | Punch‑list, handover |
For layout inspiration and storage ideas, this efficient renovation guide outlines practical patterns we often adapt for Edmonton homes.

Pricing & Value for Edmonton Kitchens (No Numbers)
Value comes from sequencing and durable choices, not shortcuts. Plan electrical and plumbing with cabinet changes once, align cabinet delivery (often 6–10 weeks) with demo, and choose surfaces that handle -30°F winters and dry indoor air without warping or staining.
- Do it once: Combine layout moves with rough‑ins to avoid second tear‑outs.
- Right‑sized hood: 400–600 CFM for most gas ranges; oversizing can back‑draft furnaces.
- Flooring stance: LVP usually beats hardwood in kitchens here; less cupping, fewer callbacks.
- LED lighting: 2700–3000K keeps color warm; aim 30–50 lumens per sq ft for prep zones.
- Lead times: Expect 2–4 weeks for permits and 6–10 weeks for many cabinet lines.
Common Edmonton Kitchen Problems We Fix
We routinely upgrade undersized circuits, fix weak venting, correct drain slopes, and warm up cold tile floors. The result is a safer kitchen that smells clean when you sear steak and stays comfortable when January hits -20°F.
- Electrical capacity: Add dedicated circuits for ovens/microwaves and two 20‑amp small‑appliance runs.
- Real ventilation: Ducted hoods with sealed joints, balanced makeup air where needed.
- Plumbing fixes: Accessible shutoffs, island vents, and quieter disposals.
- Winter comfort: Insulated underlayments or heat mats under tile reduce cold spots.
- Storage that works: Taller uppers, roll‑outs, and integrated trash/recycle stations.
A clear explanation from licensed renovation contractors echoes our approach: align cabinet work with trade upgrades to avoid doing the same wall twice.
How SSJ Compares to Other Edmonton Contractors
Many respected builders operate in Edmonton—Mode Built, Peak Improvements, Contact Renovations & Custom Homes, Alair Homes Edmonton, and Do It All Contracting among them. SSJ’s difference is in-house trades and owner‑level scheduling, which shortens gaps between inspections and finish stages.
- In‑house trades: Plumbing, electrical, flooring, and painting under one schedule.
- Owner oversight: Faster decisions when site conditions surprise.
- Local focus: Built around Edmonton winters, housing stock, and inspection cadence.
- Transparent scope: Clear line‑items and milestone photos for accountability.
Considering national brands like Kitchen Magic or Kitchen Mart? Their portfolios are strong. We focus on Edmonton homes and the realities of -30°F weeks, which affects adhesives, acclimation, and scheduling more than glossy brochures admit.
Service Area: The Meadows and Greater Edmonton
We serve The Meadows and neighborhoods across Edmonton. Local familiarity helps us time deliveries, inspections, and acclimation windows so your remodel stays on the rails—especially in winter.
- Primary: The Meadows and adjacent communities.
- Broader Edmonton: Residential kitchens and select commercial refreshes.
- Coordination: Material staging and protected pathways keep homes livable.
Testimonials from Local Homeowners
Homeowners mention tidy crews, first‑time inspection passes, and schedules that hold. The best compliment is that first dinner in a dust‑free, bright kitchen that works the way you pictured it.
- “SSJ finished when promised and set up a temporary sink so we could manage.” — The Meadows
- “Electrical and plumbing passed on the first inspection; no rework.” — Edmonton client
- “Communication was clear every week; island workflow is perfect now.” — Local homeowner
Frequently Asked Questions
Here are quick answers about permits, living through the work, timing, and materials. We tailor specifics to your layout, appliance list, and season.
Do I need permits for my kitchen in Edmonton?
If you’re changing electrical, plumbing, structure, or ventilation, permits are typically required. We handle drawings, submissions, and schedule inspections. Most residential permits issue in roughly 2–4 weeks, and we book inspections to align with framing and rough‑ins.
Can we live at home during the remodel?
Usually, yes. We set up dust barriers and floor protection, and if space allows, a temporary sink or hot plate. Noisy work is grouped into shorter windows, and we keep walkways clear so daily routines can continue.
What hood size should I choose?
For most gas ranges, 400–600 CFM is a practical target. Oversized fans can pull conditioned air or back‑draft furnaces. We size venting based on cooktop BTUs, duct length, and makeup air needs.
How long will my kitchen be down?
Scope drives timing, but many projects run several weeks. We reduce downtime by sequencing in‑house trades, aligning cabinet delivery with demo, and passing inspections the first time so there’s no idle gap between stages.
Final Steps and CTA
List your top three kitchen frustrations, confirm your appliance list, and invite us for a 45–60 minute walkthrough. We’ll map a build plan that minimizes downtime and keeps inspections on schedule—so the first real meal back comes faster.
Key takeaways
- Two 20‑amp small‑appliance circuits, sized venting (400–600 CFM), and durable finishes matter most.
- Cabinet lead times are often 6–10 weeks—plan demo around delivery to avoid living in a shell.
- In‑house trades cut gaps between inspections and finish work.
Ready to plan?
- Book a free on‑site assessment in The Meadows.
- We’ll document circuits, venting, and subfloor conditions in 45–60 minutes.
- Get a clear scope, timeline, and finish plan that fits your routine.
Stop juggling vendors. If you’re still typing “kitchen remodel near me,” bring in SSJ’s coordinated team and reclaim your kitchen sooner.
