
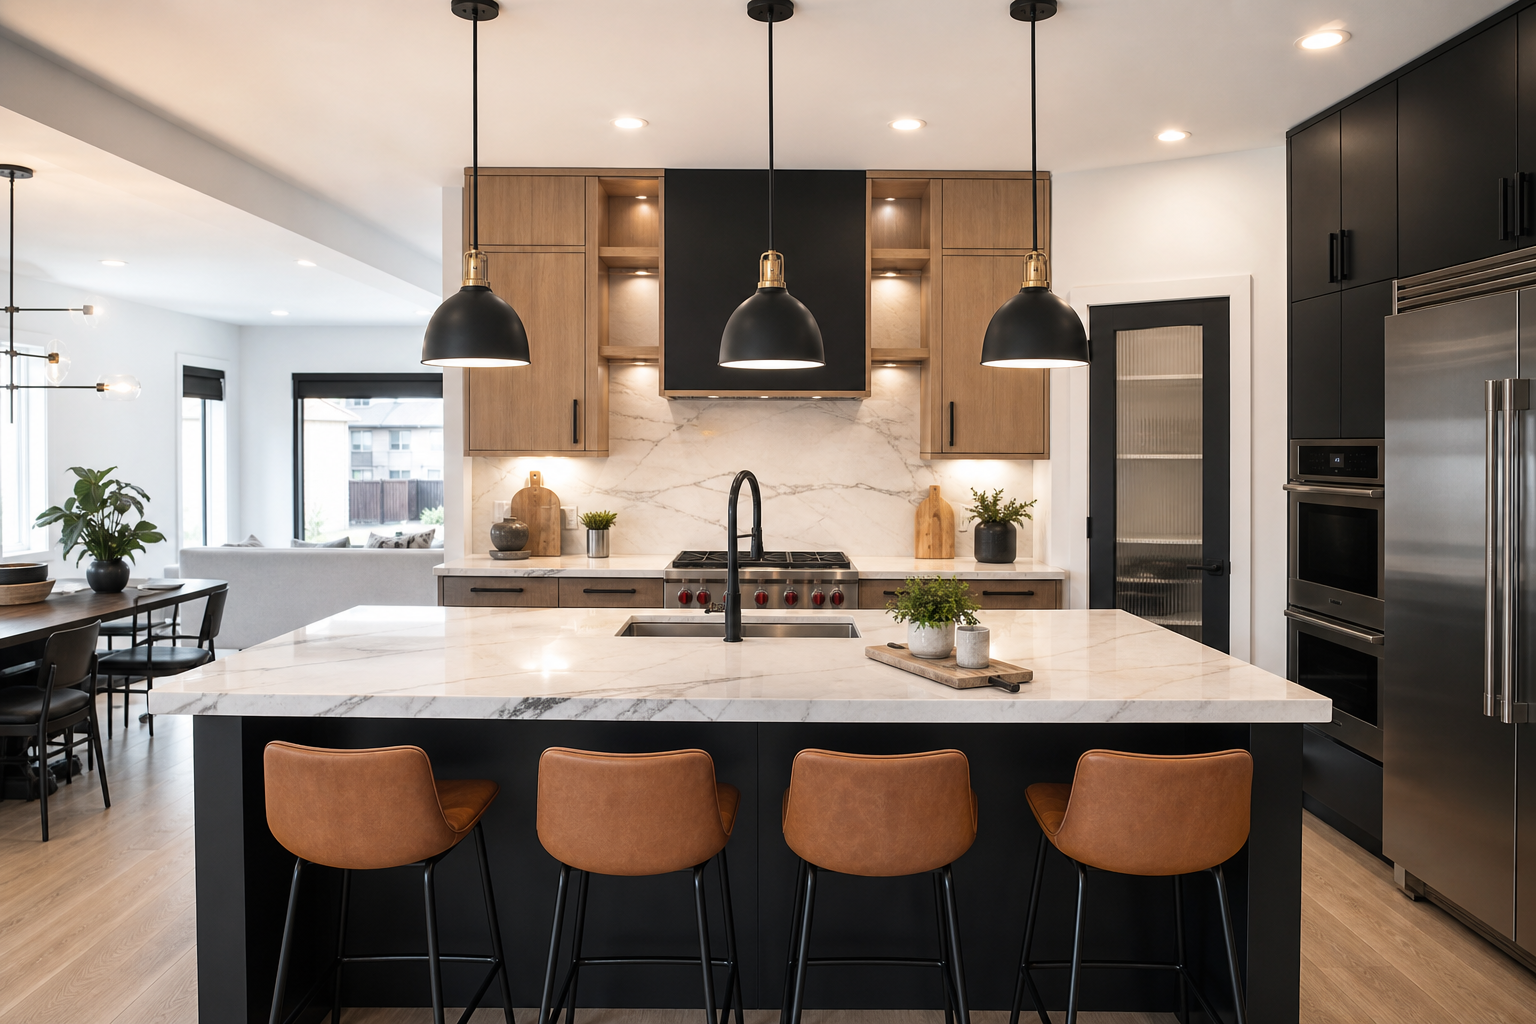
Kitchen remodel design trends every Edmonton homeowner should know
Top kitchen remodel design trends to prioritise
If you are planning a kitchen renovation in Edmonton this year, focus on function, personalised details, smarter storage, transitional styling, and warm wood cabinetry. Industry reporting shows kitchen work in 2026 is moving away from purely aesthetic statements and toward layouts and details that support daily life and storage needs, including transitional styling as a common neutral direction and increased use of wood cabinetry in Canadian projects. For an overview of what experts are seeing, read the National Association of Realtors summary of the Houzz 2026 findings, the Forbes review of the Houzz report, and a Canadian perspective on wood cabinetry trends on AllThingsHome.
Function first, not fashion — what to change
Prioritise clear work zones and appliance placement so the space supports cooking, clean-up, and socialising. A function-first plan often means repositioning appliances to reduce traffic through work zones, adding a prep sink for busy households, and increasing counter staging near the range and refrigerator. These decisions are practical and trend-aligned, and they should drive structural or layout changes rather than decorative choices alone. See the Houzz 2026 trend coverage summarised by industry press for more context: NAR summary of Houzz 2026 findings.
Personalization and mixed materials — adding personality without breaking flow
Personalisation is about controlled contrast. Combine warm wood cabinetry on the lower run with painted or textured upper cabinets, or use a different finish for the island to create a focal point without upsetting the layout. Transitional style helps bridge classic and contemporary elements, which is why many homeowners are mixing natural materials with understated hardware and neutral counters. For analysis of transitional choices appearing in recent projects, see the Forbes review of the Houzz report: Forbes Houzz 2026 review.
Smarter storage and integrated appliances — practical examples
Smarter storage is a high-impact trend you can prioritise: pull-out pantries, deep drawers sized for pots, built-in recycling stations, and appliance garages keep counters clear and speed daily tasks. Integrated appliances reduce visual clutter and improve circulation, which is useful in both compact and open-plan Edmonton homes. The Houzz report highlights the shift to storage and function as drivers for remodel choices.
Transitional style and balanced finishes
Transitional kitchens pair simple, often muted cabinet profiles with natural textures and warm metals to create an enduring look. Select two to three finish tones across cabinetry, counters, and hardware to keep the palette cohesive. This reduces the need for future overhaul and appeals to a broad audience should you sell your home later.
Wood cabinetry’s continued rise
Wood cabinetry, including engineered options with wood veneers and sustainable species, remains popular in Canadian kitchens for its warmth and durability. Local coverage notes the continued preference for wood finishes in 2026 projects and many homeowners combine wood with painted or laminate surfaces for contrast and cost control. For a Canadian perspective, see AllThingsHome analysis: Top kitchen design trends for 2026.
Step 1: assess how you use your kitchen and set priorities
Before you call contractors, complete a use audit and a priority matrix. This prevents chasing trends that do not solve your daily problems. Stop and confirm the results of each substep before moving to demolition.
Use audit
- List daily activities in the kitchen, including how many people cook at once, where homework or work happens, and how often you entertain.
- Note storage pain points: crowded spice shelves, awkward pot storage, or lack of pantry space.
- Photograph current layouts and mark problem zones on the images.
Must-haves versus nice-to-haves
Score each feature from 1 to 5 for impact on daily life and ease of installation. Prioritise items with high impact and moderate disruption, and table high-disruption items until you have firm budgets and contractor timelines.
Three-stop readiness check
- Space: Can the layout accommodate the changes you want without structural work?
- Budget posture: Are you prepared for a phased approach if costs rise?
- Permit awareness: Do you know which items may need permits, such as structural changes or major electrical upgrades? Pause here and confirm with a contractor before demo.
Step 2: translate trends into a contractor-ready plan
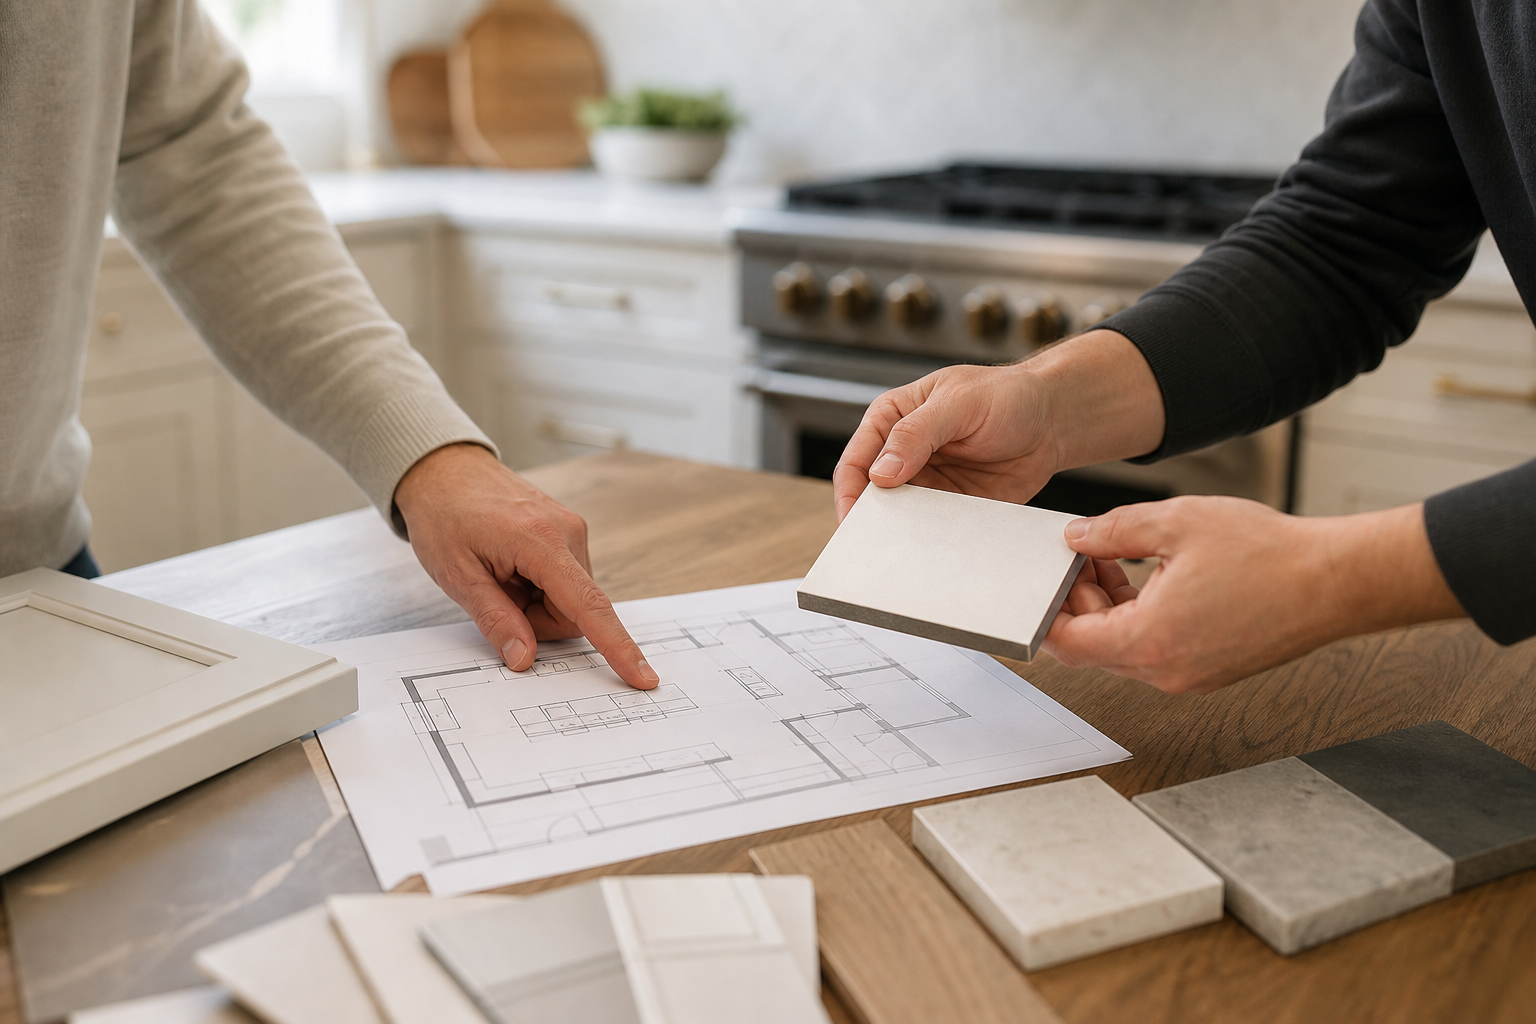
This step turns design language into line items your contractor can price. For each scope item below, list the responsible trade and the sequence so you can compare bids fairly.
Layout and workflow changes
- Scope: move range, refrigerator, or sink to create defined zones.
- Trade: carpenter or general contractor, plumber, electrician, possibly structural engineer if load-bearing walls change.
- Sequence: demo, structural framing, plumbing and electrical rough-in, inspections, insulation and drywall, finishes.
Storage solutions to specify
- Pull-out pantry, deep base drawers for pots, integrated recycling pullouts. Trade: cabinet maker and carpenter. Sequence: cabinet install after drywall and paint, electrical for interior lighting in cabinets if included.
- List these as separate line items in the estimate so you see exact costs for each storage feature.
Transitional styling and material cues
- Specify cabinet profiles, island finish, counter material, and hardware finish. Trade: cabinetry supplier and installer, countertop fabricator.
- Include allowance lines in the estimate for finishes so you can choose within set budgets.
Lighting and electrical considerations
- Task lighting, under-cabinet LED strips, and dedicated circuits for high-power appliances. Trade: licensed electrician. Sequence: electrical rough-in before drywall, final fittings after painting.
Step 3: choose materials and finishes that suit Edmonton homes
Material choices should balance trend, durability, and local climate. Ask suppliers about warranties and lead times, because wood and custom cabinetry can have longer delivery windows.
Cabinetry choices
Wood cabinetry is trending because it adds warmth and longevity. For Edmonton, consider engineered wood or well-sealed solid wood to handle seasonal humidity changes. Specify finish types and ask about factory finishes that resist temperature and humidity shifts.
Countertops
Neutral quartz or hybrid surfaces are durable and suit transitional kitchens, while natural stones add character and require specific maintenance. Ask your contractor to include seaming, edge profiles, and sink cutouts in the estimate.
Flooring and trim
Choose flooring that handles grit and melted snow, such as durable engineered hardwood with a strong finish or porcelain tile with a warm tone to match wood cabinetry. Include transition thresholds in the scope so installers can price them correctly.
Low-maintenance hardware and finishes
Matte metals and fingerprint-resistant finishes keep kitchens looking clean longer. Confirm hardware lead times and return policies before finalising orders.
Step 4: sequencing, trades coordination and permit checkpoints
An explicit sequence reduces misunderstandings. Always insert stop points to check permits and inspections with your contractor before irreversible work.
Typical sequence
- Pre-construction planning and approvals
- Selective demolition and protection of adjacent spaces
- Structural work, if required
- Plumbing and electrical rough-in
- HVAC modifications, insulation, drywall
- Cabinet installation, countertops, and flooring
- Finishes, fixtures, and final inspections
Trades coordination tips
- Ask your contractor to provide a milestone schedule with buffer windows for inspections and material delays
- Confirm who books inspections and obtains permits, and request copies of permits and inspection reports for your records
Permit and inspection checklist
Discuss permits before demo. If walls, electrical panels, or plumbing layouts change, many municipalities require permits and inspections. Ask your contractor to show proof that permits were applied for and granted. For homeowners in Edmonton, verify requirements with your contractor rather than assuming exempt status.
Step 5: prioritise remodel choices by impact and cost control

Use these categories to focus your budget where it matters most.
High-impact, low-disruption upgrades
- Paint, hardware, lighting, and open shelving. These updates refresh the look at low disruption.
High-impact, high-disruption investments
- Layout changes, moving plumbing, and replacing all cabinetry. Plan contingencies and confirm lead times.
Budget control methods
- Require line-item estimates, include allowances for finishes, and define a change-order process with capped percentages for unexpected work
- Stagger work into phases if you want to spread cost and disruption across time
Step 6: contractor meeting checklist and questions to ask
Bring this checklist to contractor bids and meetings to compare offers fairly. If you are ready to request a free quote, you can contact SSJ Construction & Renovations online for their process and portfolio.
Documents to request
- Contractor licence and proof of insurance
- References and a portfolio of similar kitchen projects
- Copies of warranties and supplier guarantees for cabinets and countertops
Estimate items to insist on
- Line-item scope with labour and materials separated, allowances for finishes, and a clear change-order method
- Payment schedule tied to milestones and a final holdback until completion and sign-off
Schedule and communication expectations
- Ask for a milestone schedule with anticipated inspection dates and contingency windows for material delays
- Agree on a single-point contact for daily communication and a weekly progress update routine
Warranty and dispute process
Confirm the contractor’s warranty coverage and their process for resolving defects after handover, including timelines for corrective work.
For local reading on company services and to start a quote request, visit the SSJ Construction & Renovations blog category for updates and the company website to request a free estimate.
Blog category: SSJ Construction & Renovations uncategorized
Inspiration, small case examples and the three steps to get started today
Pair trends with manageable projects you can action right away.
- Wood shelving plus a pull-out pantry: adds warmth and vastly improves storage access without major structural work
- Island facelift: replace the island face with warm wood cabinetry and swap pendant lights for layered task lighting, improving both aesthetics and function
- Under-cabinet LED lighting and deep drawers: boosts daily usability and modernises the space with minimal demolition
Three steps to start today
- Complete the use audit and priority scoring from Step 1
- Collect two inspirational photos and a short must-have list for your contractor meeting
- Request a free quote from a licensed local contractor and insist on a line-item estimate. Start at the SSJ website to request a quote: SSJ Construction & Renovations
Frequently asked questions
How do I incorporate smarter storage into an existing kitchen layout?
Identify the most-used items and locate storage near those work zones, for example place pots and pans in deep drawers near the range. Consider pull-out pantries, appliance garages, and customised drawer inserts that fit current cabinet openings. Many storage upgrades can be done without full cabinet replacement, but confirm dimensions and clearances with your contractor.
What defines transitional kitchen design and how do I get that look without remodelling the whole room?
Transitional design mixes classic and contemporary elements. Start by unifying finishes, such as using a warm wood accent with neutral counters and simple hardware, and update lighting and cabinet fronts where needed. Small changes like new cabinet doors or a painted island can achieve the transitional look without a full remodel.
Which materials are best for Edmonton kitchens given seasonal humidity and grit?
Choose durable options such as engineered wood or well-finished solid wood cabinetry, quartz or resilient composite counters, and hard-wearing flooring like porcelain tile or engineered hardwood with a strong finish. Ask suppliers about local warranties and recommended maintenance for Edmonton conditions.
Do I need permits for a kitchen remodel in Edmonton and who is responsible for getting them?
Permits are typically required for structural changes, major plumbing relocations, and significant electrical work. Responsibility for securing permits varies by contractor, so ask your contractor to confirm who will apply and to show proof of permits and inspections before work proceeds.
How should I prioritise trend-driven features if my budget is limited?
Focus on high-impact, low-disruption changes first, such as paint, hardware, lighting, and selective storage upgrades. Reserve layout changes and full cabinet replacements for later phases once you have firm estimates and a timeline.
If you are ready to discuss a kitchen renovation that pairs these trends with practical staging and clear estimates, SSJ Construction & Renovations offers free quotes and project planning support. Visit SSJ Construction & Renovations to request a free estimate and start your project.
