
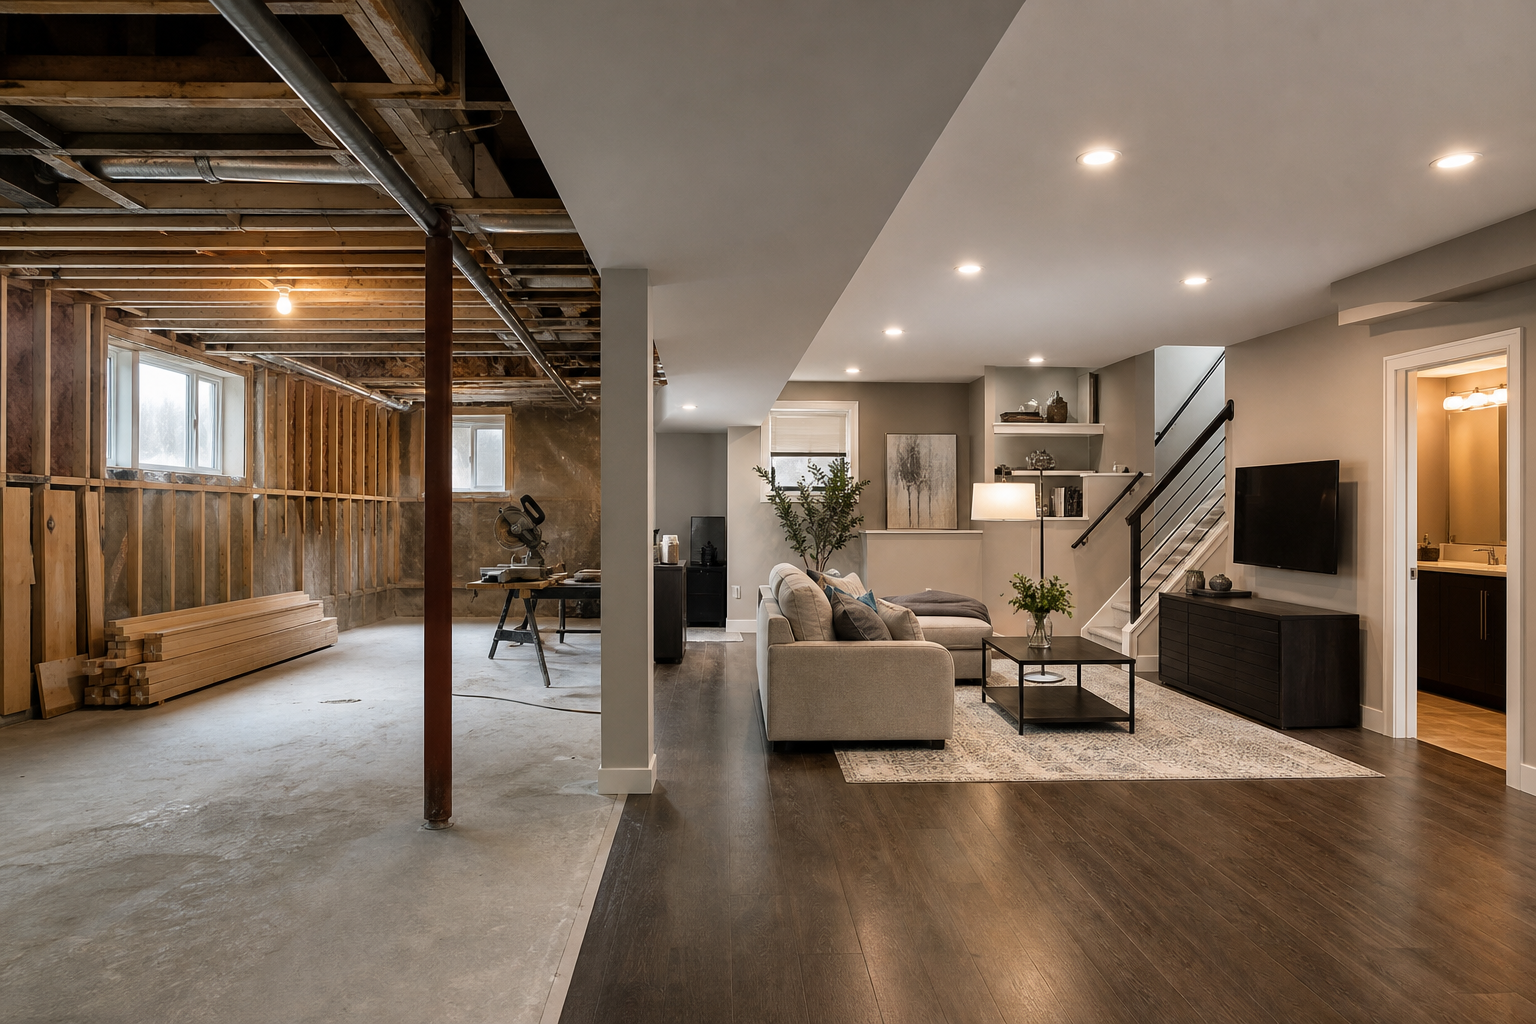
How do basement development cost factors change your quote?
Why these cost factors matter when you compare quotes
Basement development cost factors explain the wide price variation you see between contractor estimates. A quote is not just a single number. It bundles scope, risk allocation, material choices, code compliance, site conditions, and how a contractor prices labour and trades. Two contractors can look at the same basement and reach very different totals because they treat unknowns and allowances differently, include different levels of warranty, or choose different products and subcontractors. For local context, see an Edmonton breakdown and a structured case handbook from OAF Construction.
Key basement development cost factors to expect
1) Site and structural work
Existing foundation condition, underpinning, beam or column replacements, and any excavation to increase ceiling height are major drivers. Structural repairs require engineered designs, permits, and certified labour, so quotes that include engineering and structural work will be higher but are more complete. Local breakdowns show how structural scope shifts overall pricing for Edmonton projects.
2) Waterproofing and drainage
Basements with past moisture issues may need exterior membrane work, foundation drains, sump pumps, interior drainage systems, and vapour barriers. Contractors price waterproofing differently: some include full exterior excavation and membranes, others price interior drainage only. Because moisture remediation reduces long-term risk, verify the approach matches your tolerance for risk and resale goals. The OAF handbook describes when different waterproofing strategies are appropriate.
3) Egress, windows and daylighting
Adding or enlarging windows, installing egress windows, or building window wells changes scope significantly. Cutting new openings, masonry work, and bringing openings up to code require specialised labour and inspections. If the plan includes a bedroom, egress requirements will affect both cost and timeline.
4) Framing, insulation and wall systems
Choices about stud spacing, insulated assemblies, soundproofing, and whether to use wood or metal studs change material and labour costs. Upgrading insulation to meet energy or acoustic standards or to create a more comfortable living space will appear as separate line items.
5) Mechanical systems: plumbing, HVAC and venting
Running new plumbing for a bathroom or wet bar, extending heating ducts, or adding a dedicated heat source are significant costs. Plumbing and HVAC are licensed trades. A new bathroom may require rough-in plumbing, drainage, and possibly a sewage ejector pump, each quoted as distinct items.
6) Electrical upgrades and lighting
Basements often require new circuits, code-compliant wiring, GFCI protection, and sometimes panel capacity upgrades. If the existing electrical service is limited, electrical work can become a substantial portion of the total. Ask whether required panel or meter upgrades are included and who will arrange inspector sign-off.
7) Finishes and flooring
Finish-level decisions are one of the most flexible cost levers. Luxury finishes, tiled bathrooms, custom millwork, and premium flooring raise the quote. Economical paint, engineered laminate or carpet lower costs. Where selections are not final, finishes should be shown as allowances with clear caps and descriptions.
8) Permits, inspections and code compliance
Permit fees and inspection requirements vary by municipality and by the scope of work. Including permitting and inspection coordination in the contractor's scope reduces surprises. For a cost/benefit framing and tools to estimate inspection-driven impacts, consult the National Research Council of Canada study and spreadsheet for basement systems at NRC Publications.
9) Contingency and unforeseen conditions
Hidden rot, soil settlement, buried debris, or asbestos can add cost. Professional quotes should include a contingency line or a clear note on how unknowns will be handled. The contingency size should reflect visible risk on inspection and the extent of structural change planned.
What should be included in a line-item contractor estimate

Mandatory inclusions every estimate should show
- Scope of work with room-by-room descriptions and drawings where applicable
- Separate line items for labour and materials
- Allowances for finishes and fixtures with clear values and selection instructions
- Permits and inspection fees, or a note if the homeowner will obtain permits
- Timeline or milestone dates and responsibilities for trade coordination
- Warranties, workmanship guarantees, and a clear payment schedule
Frequently omitted items to watch for
Commonly missed items include sump pumps, exterior drainage correction, vapour barriers, heating extensions, sewage ejectors for below-grade bathrooms, and exterior backfill or landscaping restoration after excavation. The OAF handbook describes how provisional sums and allowances are typically handled for variable items.
How allowances and provisional sums should be written
An allowance must be a defined dollar amount tied to specific products or a stated selection process. Avoid vague language such as "allowance for fixtures" without a cap. A provisional sum should explain who covers overruns and how final selections modify the contract price.
How to compare two or more basement development quotes
A three-step comparison method
- Match scope. Confirm both quotes cover identical rooms, mechanical work, waterproofing and code upgrades. If one quote omits waterproofing or permits, it is not comparable.
- Compare line items. Prioritise quotes that show clear pricing for structural work, waterproofing, mechanicals, electrical, finishes, permits and contingency.
- Evaluate risk and trust. Check contractor licensing, insurance, references, gallery photos and warranties. A higher price can be justified by stronger guarantees or better trade coordination.
Red flags and reasonable follow-up questions
- Red flag: a very low lump sum with no line items. Ask for a breakdown and clarification on exclusions.
- Red flag: vague allowances with no upper limit. Insist on fixed allowances or defined selection procedures.
- Follow-up: ask which trades are subcontracted, who holds permits, and whether the contractor carries liability and workers' compensation insurance.
When a lower price is acceptable
A lower price can be acceptable when the scope is truly smaller, when the contractor uses lower cost but acceptable materials, or when the homeowner accepts a smaller warranty or shorter schedule. If you accept a lower price, put exclusions and responsibilities in writing to avoid disputes.
Edmonton-specific considerations that affect cost
Permitting, seasonality and local contractor benefits
Edmonton projects reflect local permit pathways and inspection timing. Seasonal constraints affect exterior excavation and waterproofing. Hiring a licensed and insured local contractor reduces coordination friction, and a contractor familiar with Edmonton permitting helps avoid delays. SSJ Construction & Renovations is a licensed and insured Edmonton contractor offering basement finishing and full basement builds; they provide free, line-item quotes and a satisfaction guarantee. See SSJ's main site and their project gallery for examples.
For homeowners who want numeric case examples and structured budgeting tools, consult the Edmonton-focused breakdown from Alpha-Omega and the OAF project cost examples. The NRC cost and benefit spreadsheet can help model scenarios and contingency sizes.
Budgeting tips and contingency planning
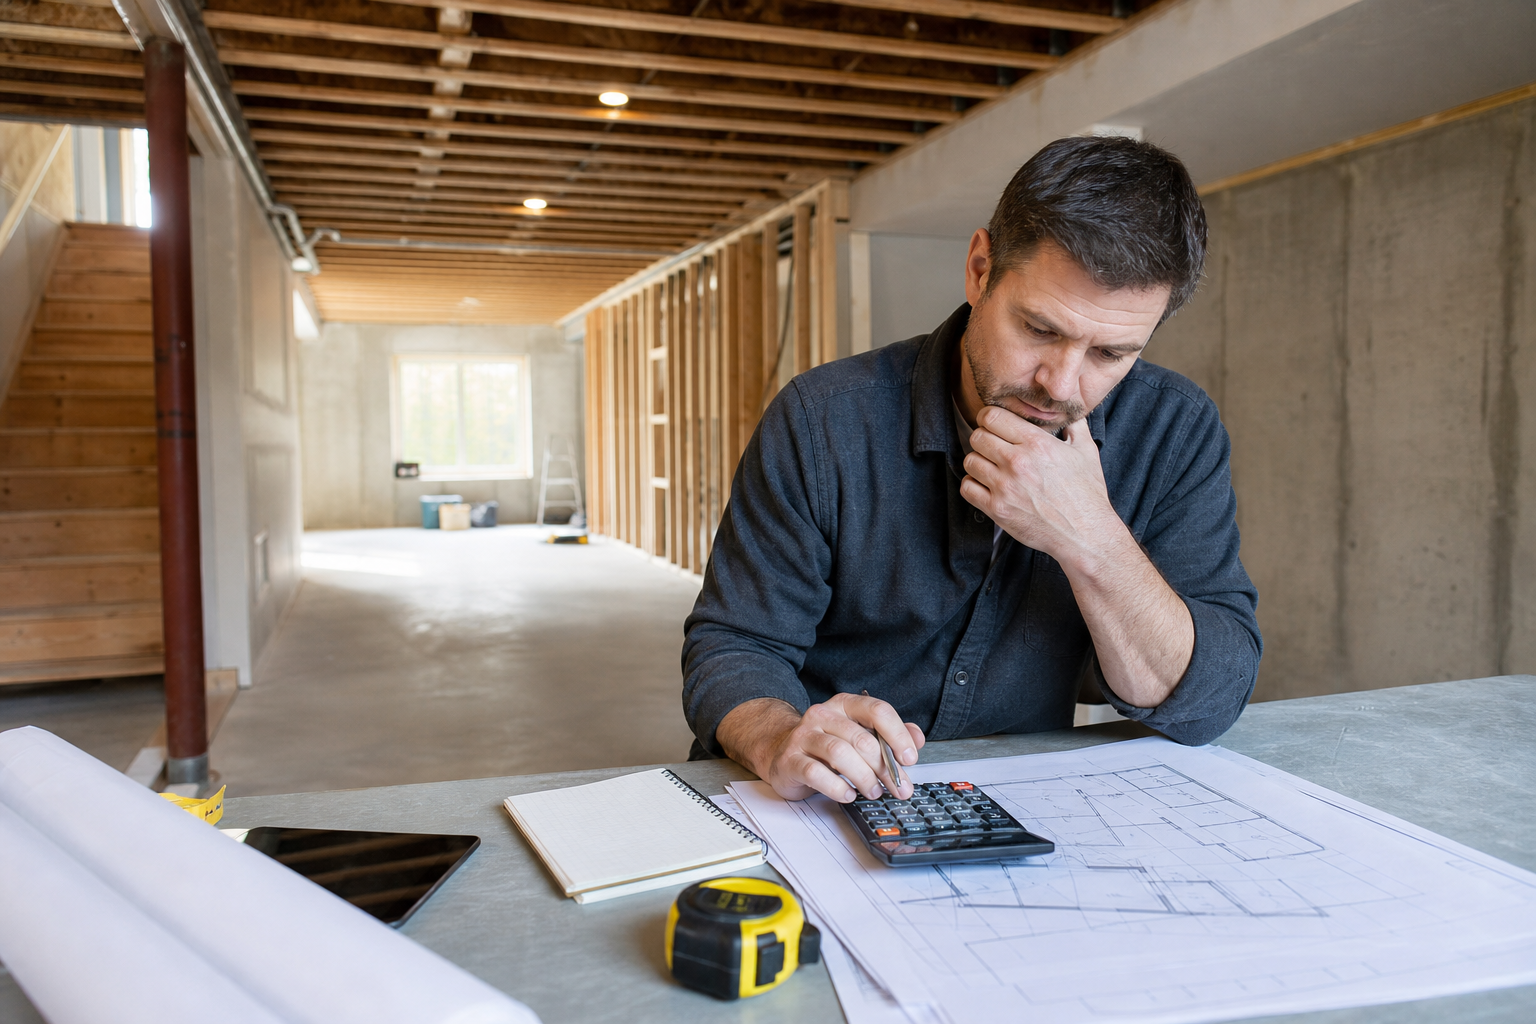
How to pick a contingency percentage
Choose contingency based on visible risk. For simple, non-structural finishes, 5 to 10 percent may be reasonable. For projects that involve foundation work, excavation, or unknown mechanical upgrades, a 10 to 20 percent contingency is prudent. Use published case examples to calibrate expectations rather than guessing.
Using published case examples to sanity-check a quote
Look at several published local case studies that match your scope. If your quote is substantially outside those ranges, ask the contractor to explain differences line by line. Alpha-Omega and OAF provide local case material homeowners can compare against quoted totals.
Practical next steps and questions to get a meaningful free quote
Twelve questions to include when you request a quote
- Do you carry licensing and liability insurance, and can you provide proof?
- Will you obtain permits and handle inspections, or should I obtain them?
- Can you provide a line-item estimate that separates labour, materials, permits and allowances?
- What allowances are included for finishes, and how will selections change the price?
- Which trades will you subcontract, and who coordinates their scheduling?
- Do you include waterproofing and drainage work in this quote?
- Are structural repairs based on an engineered report, and is that report included?
- What is the proposed timeline and key milestones for inspections and approvals?
- What warranties or workmanship guarantees do you provide, and for how long?
- How do you handle unforeseen conditions and cost overruns?
- What is the payment schedule, and do you recommend holdbacks for inspections?
- Can you share recent references or a gallery of similar completed projects?
How to prepare for a fast, accurate quote
Prepare photos, simple plans or a short video of the basement, and list intended uses such as bedrooms, bathrooms, or rental suites. Upload these materials with your request to speed up an accurate line-item estimate. Visit SSJ Construction & Renovations to request a free estimate and review completed projects in their gallery.
Frequently asked questions
What factors drive basement development costs?
Major drivers include structural and foundation work, waterproofing, egress and window work, plumbing and HVAC changes, electrical upgrades, finish level, permits, and contingency for unforeseen conditions. Contractor approach and local project type also influence price.
What should be included in a contractor estimate for basement finishing?
A good estimate includes a clear scope, itemised labour and material costs, allowances for finishes, permit and inspection fees, timeline milestones, contingency, and warranty details. If any of these are missing, ask for clarification and a written amendment.
How do permits and inspections affect the final cost for an Edmonton project?
Permits add direct fees and may trigger additional work to meet code. They also add time for inspections. Including permitting in the contractor's scope reduces coordination risk. For budgeting frameworks and inspection-driven scenarios, consult NRC Publications and the Alberta-focused examples cited earlier.
How can I compare two basement development quotes fairly?
Match scope first, then compare line items. Prioritise contractors who provide clear allowances, include permits, and show contingency. Check licences, insurance, references and gallery photos to measure trust and quality. If one quote is much lower, ask what is excluded or what trade shortcuts are being taken.
How much contingency should I budget for basement development?
Contingency depends on risk. For straightforward finishes, 5 to 10 percent is common. For structural or foundation work, plan 10 to 20 percent. Use published case examples and the NRC spreadsheet to model scenarios before you sign a contract.
Would you like a free, line-item quote from SSJ Construction & Renovations?
