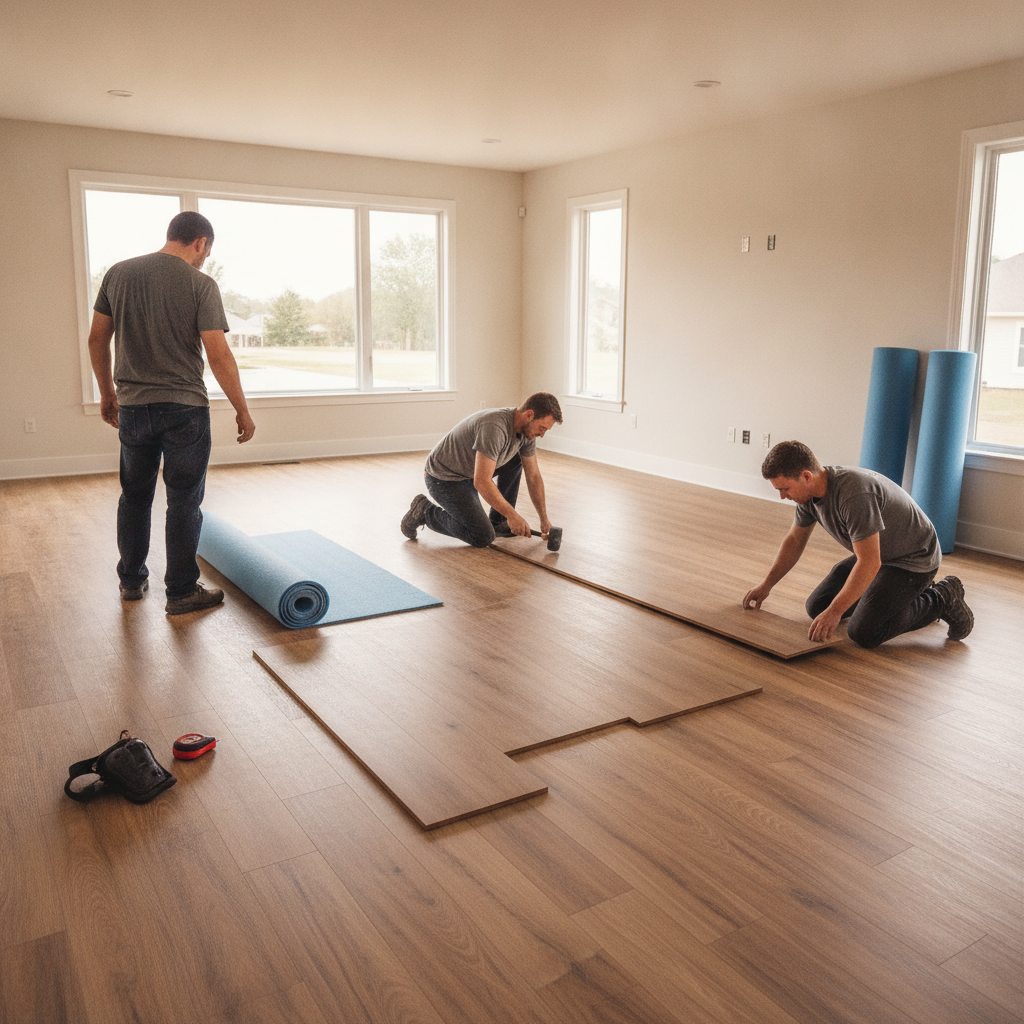
Flooring installation near me is the professional assessment, preparation, and installation of new flooring by a nearby licensed crew. In The Meadows, Edmonton, that means moisture testing, subfloor leveling, and multi‑trade coordination so your floors stay quiet, flat, and covered by warranty for years.
By Sandeep Singh • Last updated: 2026-07-08
At a Glance
We combine flooring installation with real‑world renovation expertise. Moisture data, flatness checks, and licensed trades come first—so the install runs on schedule and finishes like a showroom, not a job site.
- Moisture verified before materials arrive; acclimation planned by product.
- Flatness adjusted to typical specs (e.g., 1/8 in over 6 ft for resilient).
- Trades coordinated up front to avoid stoppages mid‑room or mid‑stair.
- Clean site: door‑to‑door runners, plastic containment, HEPA extraction.
| Provider | SSJ Construction & Renovations |
|---|---|
| Service area | Edmonton • The Meadows |
| Licensed & insured | Yes |
| Integrated trades | Flooring, plumbing, electrical, painting/trim |
| Guarantee | Satisfaction guarantee |
Local setup that actually helps
Winter installs track slush. We set floor‑to‑floor runners from entry to work zone and stage pallets on the driveway apron (not the garage) to stop snow melt from soaking cartons. Near Laurel Park or Silver Berry Park, we add a negative‑air scrubber to keep dust out of main living areas.
What to Expect From Flooring Installation in Edmonton
Expect hard numbers: we test moisture, measure flatness, and verify indoor humidity before laying planks. Edmonton’s winter‑to‑summer swings demand acclimation and expansion allowances to avoid squeaks, gaps, or cupping.
Local considerations for The Meadows
- Concrete RH checked via ASTM F2170; many LVP limits sit ≤85% RH at 73°F.
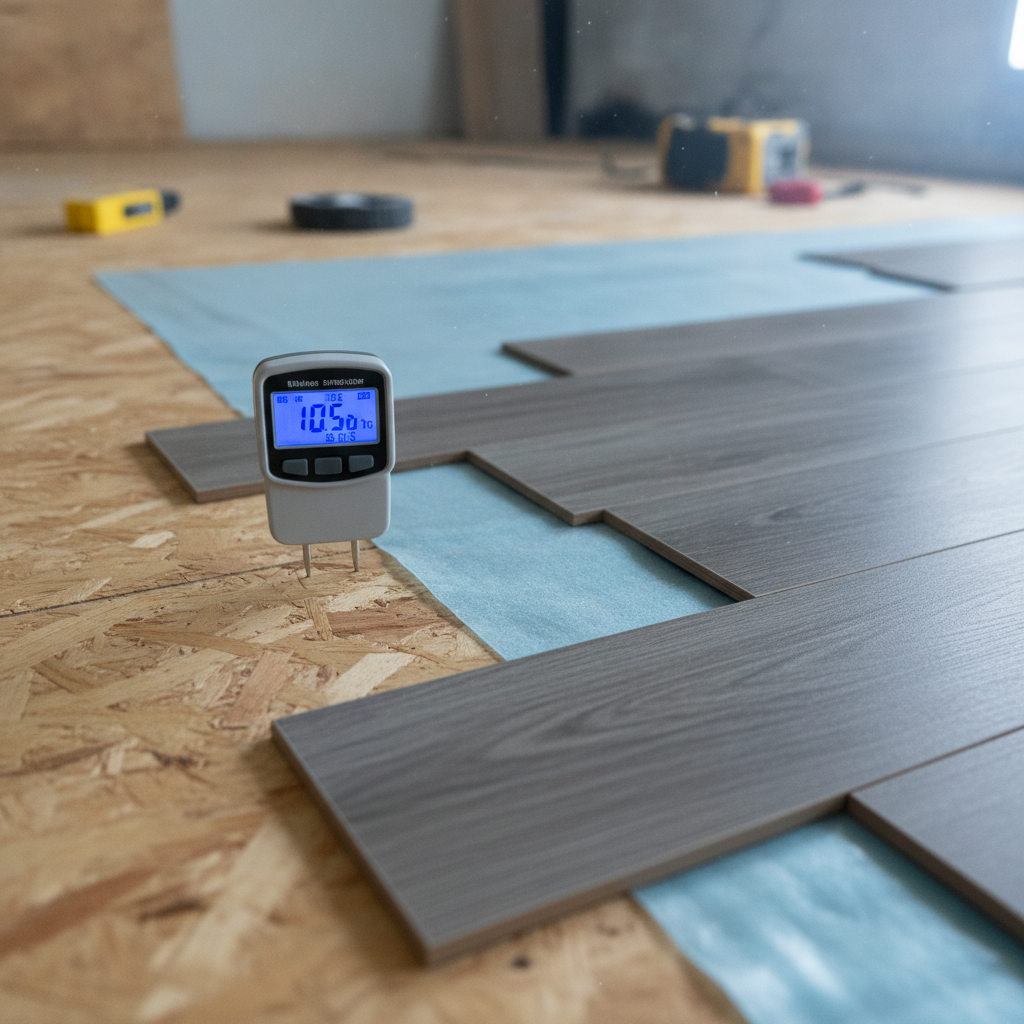
- Wood subfloors read with pin meters; engineered hardwood likes 6–9% MC.
- Flatness targets we use: ~3/16 in over 10 ft for wood, ~1/8 in over 6 ft for resilient.
- Acclimation with purpose: We acclimate per brand and verify with moisture readings, not just time on site.
- Expansion planning: Proper gaps at walls, heaters, and doorways prevent telegraphing and buckling.
- Occupied‑home etiquette: Daily cleanup, sealed doorways, and predictable walk paths.
Flooring Types SSJ Installs (and Which Suits Your Space)
Choose materials that fit use and climate. We favor LVP in basements, engineered hardwood on main floors, tile for wet zones, and moisture‑rated laminates for quick refreshes. Our stance: Edmonton’s humidity swings are hard on wood below grade.
- Luxury vinyl plank (LVP): Our default for basements and rentals. Quiet with the right underlayment; stable through RH swings. See an external installation overview for layout basics analogous to LVP click systems.
- Engineered hardwood: Real‑wood veneer over stable cores. We use pin‑meter checks and avoid below‑grade unless conditions are tightly controlled.
- Tile & stone: Demands flatness (often ≤1/8 in over 6 ft for large format) and movement joints; we add crack‑isolation where needed.
- Laminate: Good for quick refreshes; we specify moisture‑rated lines and leave expansion room.
- Carpet: Bedrooms and stairs; we match low‑VOC pads to reduce odors.
Opinion from the field: We’ve pulled up engineered floors that buckled after one Edmonton winter in damp basements. LVP with vapor control avoids that risk and keeps maintenance simple for suites.
The Process (Real Trade Details)
Our process starts with measurements, moisture, and flatness, then schedules any plumbing/electrical moves before install day. We correct dips, fix squeaks, and finish with tight trims and clean transitions.
- Measure and test: ASTM F2170 for concrete; pin‑meter wood. We log readings and compare to brand limits.
- Prep & leveling (the tricky spot): We often find a 1/4‑inch crown over 8 ft in older homes—enough to telegraph a hollow sound. We plane highs and fill lows so resilient meets ~1/8 in over 6 ft.
- Trade coordination (where DIY stalls): A proud toilet flange or baseboard heater too close to the wall can halt installs. Our plumbers reset flanges and our electricians reposition heaters the same day.
- Install to spec: Expansion gaps, row staggering, adhesive/fastener requirements, and stair nosings cut to match.
- Finish clean: Baseboards, caulk lines, reducers, and a HEPA cleanup you’ll notice when you walk in socks the next morning.
For wood specifics like expansion rules, an external hardwood guide outlines the fundamentals we apply on engineered projects.
Edmonton Flooring Installer Comparison
Pick the provider that owns the whole scope. SSJ handles subfloor repair and multi‑trade fixes in one contract. National retailers work for straightforward rooms; design‑build firms suit whole‑home overhauls.
| Option | Best for | Scope handling | Scheduling | Booking path |
|---|---|---|---|---|
| SSJ Construction & Renovations (Top Pick) | Basements, kitchens, mixed‑trade fixes | In‑house + partner trades | Local, flexible | Direct request |
| Home Depot Installation | Standard LVP/laminate rooms | Install‑only | Retail timelines | Retail scheduling |
| Lowe’s Installation | Retail flooring packages | Install‑focused | Retail timelines | Retail scheduling |
| Floor & Decor Services | Tile and specialty surfaces | Installer network | Retail timelines | Retail scheduling |
| Angi Marketplace | Multiple quotes | Varies by pro | Varies | Marketplace request |
| Thumbtack Pros | Quick matches | Varies by pro | Varies | Marketplace request |
| Mode Built | Custom home projects | General contracting | Project‑based | Direct inquiry |
| Peak Improvements | Whole‑home renovations | General contracting | Project‑based | Direct inquiry |
| Contact Renovations & Custom Homes | Design‑build renos | General contracting | Project‑based | Direct inquiry |
| Alair Homes Edmonton | Premium builds | General contracting | Project‑based | Direct inquiry |
| Do It All Contracting | Residential remodels | General contracting | Project‑based | Direct inquiry |
Why we’re the Top Pick: If stairs need custom nosings, a toilet has to be reset, or a heater blocks expansion, we fix it in stride. No hand‑offs. No pauses. Same team, same warranty.
What Affects Your Flooring Installation Timeline (No Pricing)
Scope drives schedule. As a reference point, a 400 sq ft LVP basement typically takes one day of prep and one day of installation when moisture and flatness are within limits and the space is clear.
- Prep scope: Moisture mitigation and leveling if we find more than ~1/8 in deviation over 6 ft.
- Layout complexity: Stairs, angled halls, and built‑ins increase cutting time.
- Occupied vs. vacant: Phasing and furniture moves add hours.
- Trades required: Toilet resets, heater moves, and door undercuts are planned into day one.
FAQ
Fast, practical answers grounded in standards and SSJ’s field work across Edmonton.
What indoor humidity should I maintain for hardwood?
Target indoor RH around 30–50% year‑round. This range limits seasonal movement and aligns with EPA indoor air guidance. We recommend humidifiers in winter and dehumidifiers in summer to stay within range.
How flat does my floor need to be?
For wood, the NWFA tolerance is roughly 3/16 inch over 10 feet; many resilient floors want 1/8 inch over 6 feet. We measure with straightedges and fix highs/lows so you don’t get hollow spots or cracked grout.
Do you test slab moisture before installing?
Yes. We run ASTM F2170 in‑situ RH tests for concrete and check wood with pin meters. Results must meet the manufacturer’s limits before we proceed—this keeps warranties valid.
Key Takeaways
- You’ll feel and hear the difference when flatness and underlayment are right.
- One contractor owning trades prevents schedule slips and protects warranties.
- Match materials to Edmonton’s climate—LVP below grade, engineered on main floors.
Final CTA Section
Book a free site assessment in The Meadows. We’ll measure, test, and map the cleanest installation path—then deliver a warrantied finish with coordinated trades.
Next step: Tell us your rooms and timing. We’ll align plumbing/electrical, plan prep, and lock a start date that sticks.