

Edmonton renovation pricing explained for realistic budgets
If you are planning a renovation in Edmonton, this checklist helps you translate local price ranges into a working budget, compare contractor estimates fairly, and surface permit, material, and scheduling cost drivers before you request a quote. Read each section, make notes for your project, and bring this list to contractor meetings so estimates are truly apples to apples.
Quick local cost orientation
Use a starting anchor for budgeting, but treat it as a ballpark until you get a site visit and written estimate. Empirical data for the Edmonton market shows that a complete structural and aesthetic renovation can range from about $250 to over $500 per square foot, depending on scope and materials. This range reflects projects that vary from cosmetic upgrades to deep structural work and high‑end finishes, and it highlights how quickly costs grow when you change scope or materials. For a more detailed market discussion, see the Edmonton renovation budget overview.
Decide project scope and priorities before you get quotes
Defining scope narrows expected cost variance. Group your project into one of three common buckets and list the items you must have versus what you can defer.
- Cosmetic update: painting, trim, flooring replacement, new fixtures. Costs are primarily materials and basic labour.
- Partial remodel: cabinet replacement, new countertops, bathroom refresh or partial layout changes. Expect added plumbing, electrical, and demolition costs.
- Full structural or aesthetic remodel: moving walls, full kitchen or basement development, mechanical upgrades. These projects require trades coordination and possibly permits, and they push per‑square‑foot costs into the higher range.
Use this short prioritisation checklist to guide decisions during quoting:
- Must have: safety, structural repairs, required mechanical upgrades.
- Should have: layout changes that improve long‑term use or value.
- Nice to have: high‑end finishes and custom features that can be phased later.
Examples that change scope materially: adding or removing a wall, relocating plumbing for a kitchen island, or choosing custom cabinetry instead of stock units. Call out these items clearly before inviting contractors so quotes reflect the same work.
Major cost drivers in Edmonton you must budget for
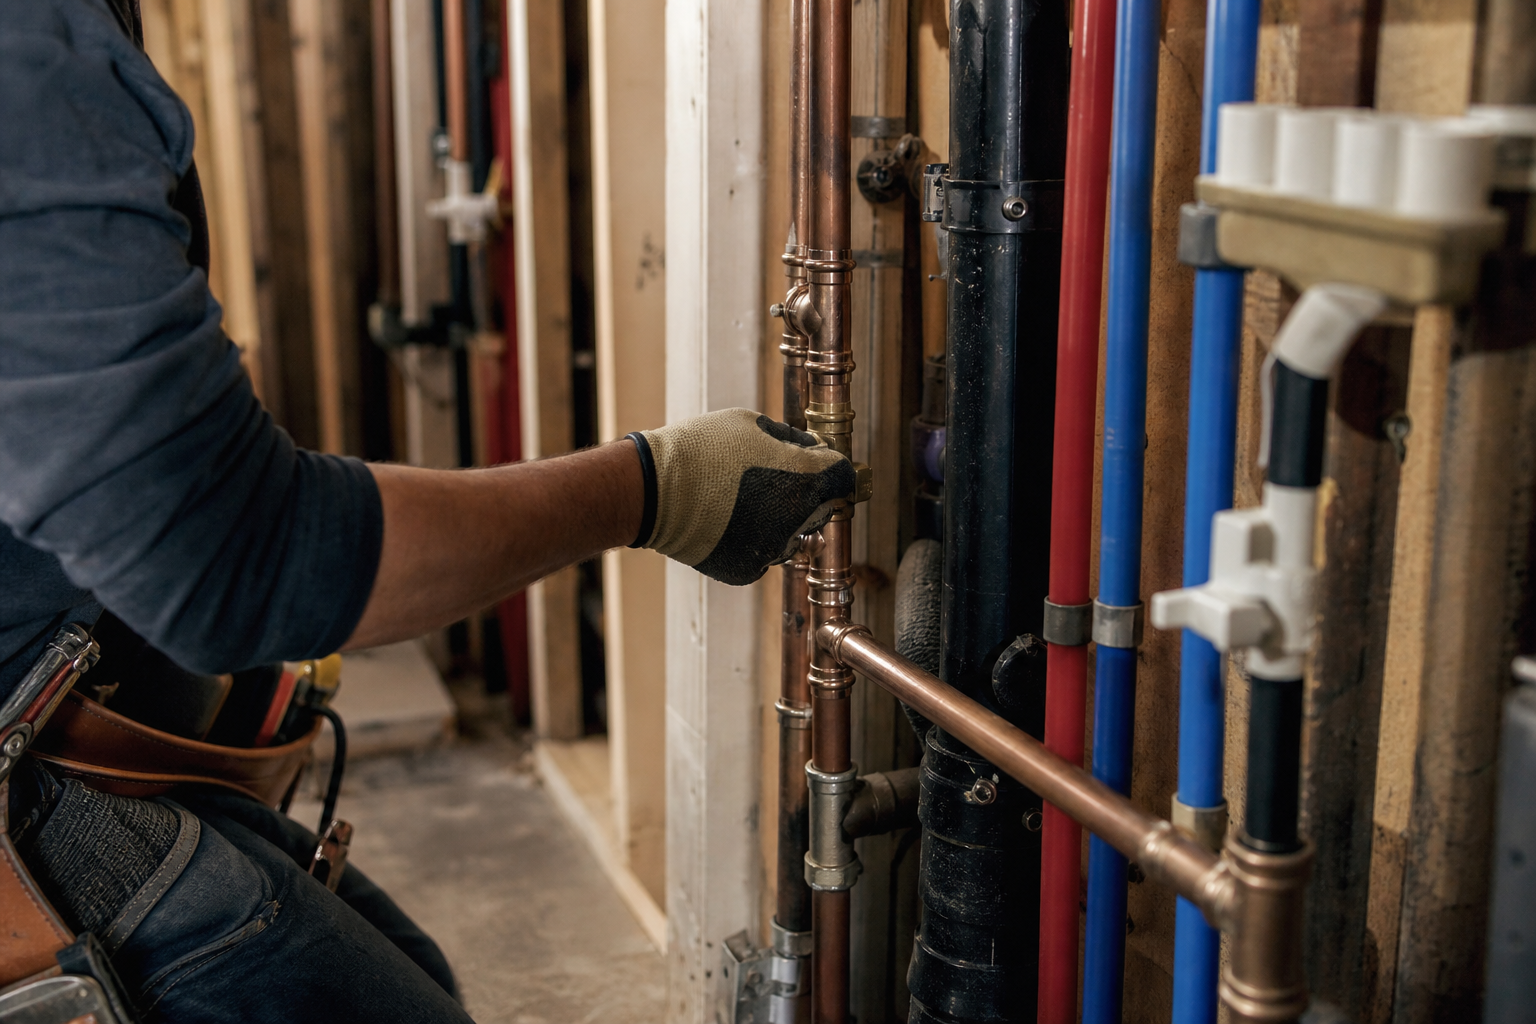
Understand how each driver affects your estimate so you can ask targeted questions.
- Labour and trade rates, including licensed plumbers and electricians. Labour often forms the largest portion of a quote, particularly for skilled trade work.
- Materials and finishes. Choices from basic tile to premium stone, or laminate to engineered hardwood, change unit costs substantially and alter installation time.
- Scope changes. Adding or removing walls, moving plumbing, or changing drainage lines increases both materials and labour and can create coordination complexity.
- Mechanical, plumbing and electrical work. Upgrades to bring systems up to current code or to support new layouts add time and cost beyond cosmetic work.
- Site conditions and hidden work. Issues discovered after demolition — for example, rot, moisture, or outdated wiring — increase cost and require contingency planning.
- Local market volatility. Material supply chains and the local availability of specialised trades in Edmonton can change lead times and pricing, so expect variability and ask contractors about current lead times for key items.
Practical example: a kitchen island with a sink adds both plumbing and electrical runs plus cabinetry and countertop support. Even a small layout change can cascade into multiple trade costs, so note linked items when comparing bids.
Permits, municipal fees and how they change cost and timing in Edmonton
Certain renovations require permits, inspections and municipal fees. Typical permit types include building permits for structural or basement work, plumbing permits for new fixtures or drains, and electrical permits when wiring is altered. The City of Edmonton outlines permit and basement development requirements and shows which work needs approvals, inspections and timelines. Municipal planning and development fees also apply and can change project cost and schedule, so check the city resources before finalising your budget: Home renovations and basements and the Planning and Development fee schedule.
Permit timelines also matter. A permit that requires multiple inspections can extend a project timeline and add inspection coordination work for the contractor. Ask each contractor how they handle permits, who pays the fees up front, and whether permit timelines are included in their quoted schedule.
Apples-to-apples contractor quote checklist

Ask each contractor to provide a written, line‑item estimate that includes the following. Use the same items when you compare multiple bids so you evaluate costs fairly.
- Scope of work: a clear description of what is included and what is excluded, with drawings or photos where relevant.
- Materials and allowances: exact product names, grades and allowances for items not yet chosen. Avoid vague terms like "standard materials".
- Labour breakdown: estimated hours, trade rates and which licensed trades will be used.
- Subtrades and coordination: who is responsible for plumbing, electrical, HVAC and who coordinates inspection scheduling.
- Permit and municipal fee allowance: explicit line for permit costs and inspection fees, or a note that these are excluded.
- Site conditions and unknowns: how hidden conditions will be handled and priced if discovered.
- Contingency: recommended contingency percentage and how change orders will be priced.
- Payment schedule: deposits, progress payments, milestones and final holdback.
- Warranty and satisfaction terms: written warranty period for workmanship and materials and how punch lists are handled.
- Change order process: written process for approving additional work, with pricing method.
Ask these direct questions during a site visit or phone estimate:
- Who will be my primary contact during the project?
- Can you show recent examples of similar projects you completed in Edmonton?
- How do you manage permits and inspections, and who pays the fees?
- What is your typical timeline and which milestones trigger payments?
- What is included in your warranty and how do you handle punch lists?
If you want a free, transparent, line‑item quote from a local contractor that follows this checklist, start with SSJ Construction & Renovations by submitting a service request on their site. SSJ lists free quotes and transparent pricing as part of their customer process and can schedule a site visit to produce a detailed estimate.
How to compare estimates and spot cost surprises or warning signs
When you receive multiple bids, assess quality, not only price. Use these decision criteria and watch for warning signs.
- Unusually low bids: may indicate omitted scope, inexperienced crews, or planned use of substandard materials.
- Vague scope descriptions: missing details about materials, trades or permits is a sign the contractor did not fully price the work.
- No permit allowance: if permits are required and not accounted for, expect cost and schedule surprises later.
- Unclear payment milestones: front‑loaded deposits without clear milestones increase risk for homeowners.
- No written warranty: ask what is covered and for how long, and prefer written terms.
- Poor communication: a contractor who cannot explain trade sequencing or timelines can trigger coordination delays and higher costs.
- Missing proof of insurance or licensing: always request proof of liability insurance and confirmation of required trade licensing.
Use references and recent photos of finished work to confirm quality claims. If two bids are close on price, prefer the one with clearer scope, better communication and a documented warranty.
Set a realistic budget: contingency, payment milestones and what to expect in timing
Include contingency in your financial plan because unknowns are common. Typical guidance you can use as a starting point:
- Cosmetic updates: 5 to 10 percent contingency.
- Partial remodels: 10 to 15 percent contingency.
- Full structural or basement development: 15 to 20 percent contingency.
Common payment structures include a modest deposit, progress payments tied to milestones, and a final holdback until final inspection and punch list completion. Expect permit timelines and seasonal factors to influence scheduling. For example, compressed timelines or peak demand months can increase labour premiums or extend lead times for materials, which raises cost. Ask contractors for a written schedule that links payment milestones to completed milestones rather than fixed calendar dates where possible.
Next step: request a transparent local quote
Bring your scope notes, photos and any floor plans to the site visit. A contractor will typically need to see the space, review existing mechanicals and framing, and confirm permit requirements before producing a clear, line‑item estimate. For a free transparent quote that follows the apples‑to‑apples checklist above, submit a service request to SSJ Construction & Renovations so the team can book a site visit and prepare a detailed estimate on your schedule.
Frequently asked questions
How much should I budget per square foot for an Edmonton renovation?
As a starting anchor, a complete structural and aesthetic renovation in Edmonton is empirically estimated to range from about $250 to over $500 per square foot, depending on whether the work is cosmetic or requires major structural, mechanical and finish upgrades. Use that range only as a planning figure and always obtain a site‑specific written estimate, because local material prices and trade availability change outcomes. For the source of this market range, see Renovation budget in Edmonton: prices.
What are the top factors that drive renovation costs in Edmonton?
Major drivers include the amount of licensed trade work required, the quality of materials and finishes, any structural changes, mechanical or electrical upgrades, and unknown site conditions uncovered during demolition. Local market volatility and trade availability in Edmonton also affect final pricing, so plan a contingency and ask your contractor about expected lead times for key materials.
What must a transparent contractor quote include to be comparable?
A comparable quote lists scope, materials and allowances, labour breakdown, subtrade responsibility, permit and fee allowances, an explicit contingency policy, payment milestones, warranty terms, and the change order process. If any of these items are missing, ask the contractor to revise the estimate so you can compare bids fairly.
Do I need a permit to finish my basement in Edmonton?
Basement finishing and certain renovations commonly require building, plumbing or electrical permits and inspections in Edmonton. Permit requirements depend on the work you plan, so consult the City of Edmonton resources on home renovations and basements and check the planning and development fee schedule before signing a contract. These municipal steps can affect both cost and timing for your project.
How much contingency should I set aside for an Edmonton renovation?
Contingency depends on scope. A small cosmetic job can work with 5 to 10 percent, a partial remodel should reserve 10 to 15 percent, and a full structural or basement development should plan for 15 to 20 percent. Adjust upward if you suspect hidden issues or if you choose custom, long‑lead finishes.
SSJ Construction & Renovations is a licensed, insured local renovation contractor serving Edmonton and surrounding areas. To request a free, transparent, line‑item quote that follows this checklist, submit a service request so SSJ can schedule a site visit and prepare an estimate tailored to your project.
Key takeaway: use the local price orientation as a planning anchor, define scope before you get quotes, insist on written line‑item estimates that include permit allowances, and budget a sensible contingency so your project does not stall when unknowns appear.
