
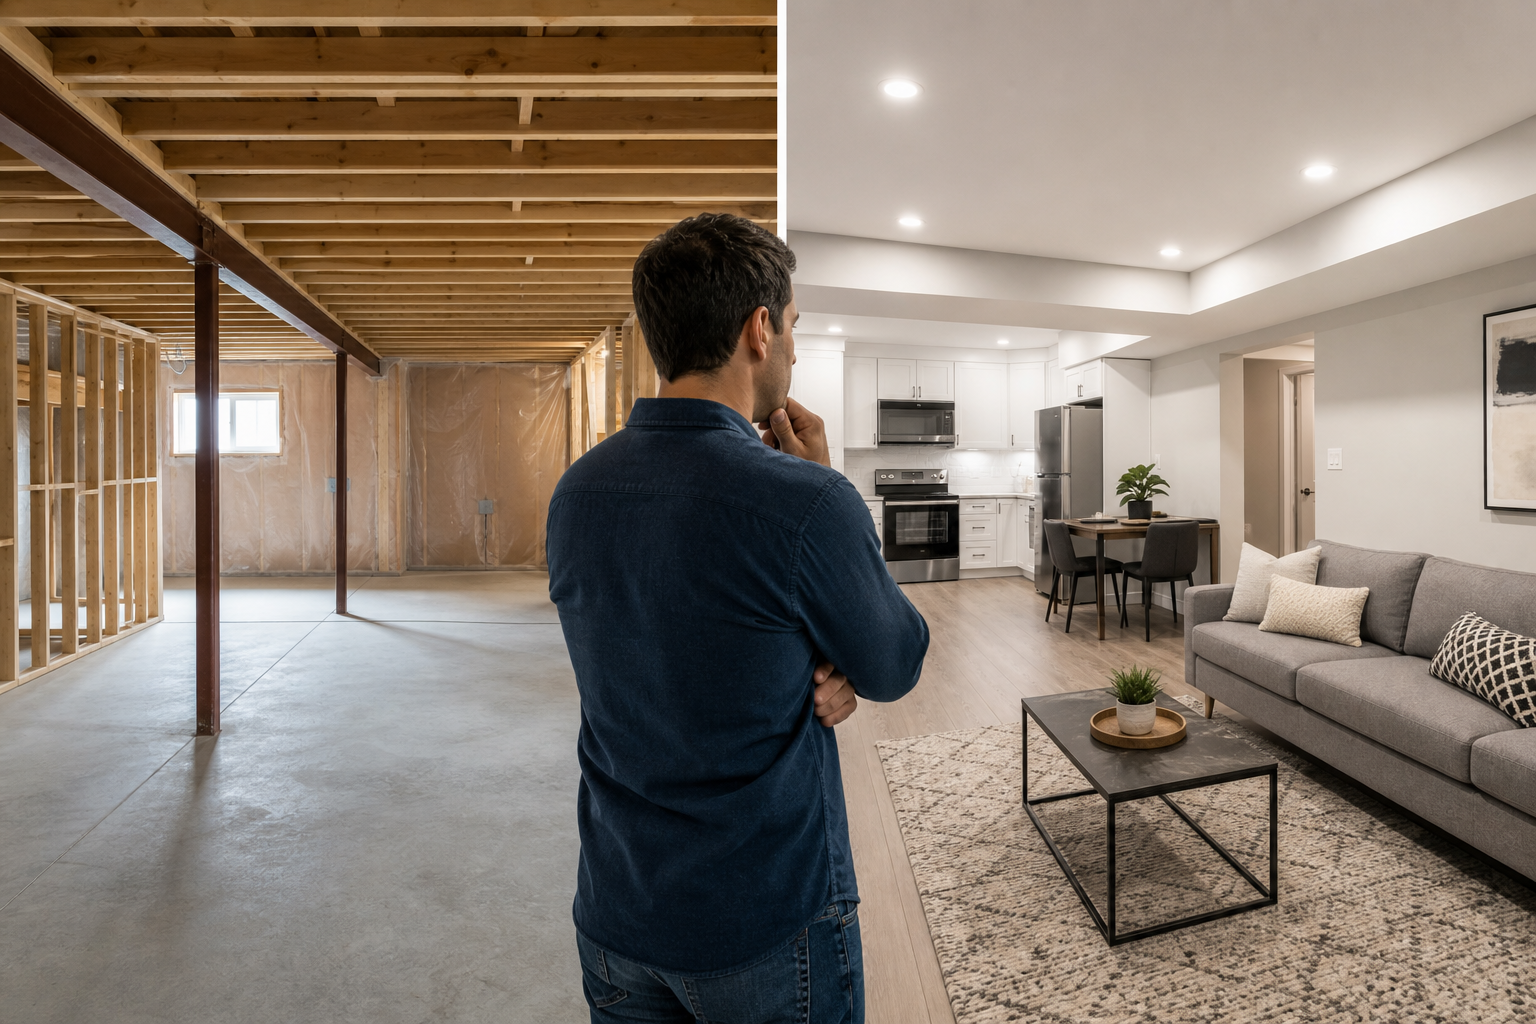
Basement build decision guide: legal suite versus standard finish
Deciding what to do with your basement can feel overwhelming. This guide compares five practical options for Edmonton homeowners: legal secondary suite, standard finish, full dig-down or underpinning, partial upgrades, and leaving the space as-is. For each option you will find when it applies, the technical checks that change feasibility, the permit steps to confirm, a detailed contractor quote checklist, common risks and how to mitigate them, and a clear next-step decision checklist.
Options compared: what each basement project is and when to choose it
Legal secondary suite — self-contained rental unit
A legal secondary suite is a self-contained dwelling with its own sleeping area, kitchen, bathroom, and life-safety features. Choose this when your primary goal is rental income or creating a separate unit for family. Converting into a legal suite typically triggers stricter code, egress, and fire separation requirements, and it can become a major project if structural changes are needed. For a step-by-step national overview see the Homeowner.ca guide: How to turn your basement into a legal secondary suite.
Standard finish — living or recreation space
A standard finish turns a basement into comfortable family space without creating a separate dwelling. Use this option when you want extra bedrooms, a media room, or a recreation area for household use. This path has simpler code requirements than a legal suite but still requires building, electrical, and plumbing permits where work modifies systems or structure.
Full new build or dig-down/underpinning — when headroom is the issue
Underpinning or digging down the foundation is a structural intervention used when existing floor-to-ceiling height is too low for code or comfortable living. This is a major, typically long project and is appropriate only when all other options have been ruled out and the additional usable area justifies the cost. For new construction, the choice between slab, crawl space, and full basement has large cost and performance impacts, as discussed by The Basement Guide: Basement vs. crawl space vs. slab.
Partial upgrades — targeted improvements
Partial upgrades include adding a bathroom, moving laundry, improving storage, or insulating walls. Use this when budget or scope is limited, or when you need specific functional improvements without a full finish. Partial work usually carries shorter timelines and lower complexity, but ensure plumbing and electrical rough-ins are considered if you plan future expansion.
Leave as-is — delay and document
Choosing to delay work is a valid option if your goals or finances are unclear. If you leave the basement as-is, document existing conditions, address any urgent moisture issues, and keep a record of mechanical locations and measurements for future planning.
Technical feasibility checks that change cost and feasibility
Several specific site conditions can flip a basement project from straightforward to expensive. Confirm these before you commit to a scope.
Headroom and underpinning
Measure floor-to-ceiling height in multiple places. If the space falls short of local code minimums for living areas, underpinning or digging down may be required. That work increases cost and timeline considerably and requires structural input.
Waterproofing and drainage
Inspect for past or current moisture, efflorescence, or staining. Living basements need a reliable exterior or interior drainage strategy, membrane systems, and a functioning sump or drainage channel. The National Research Council notes higher performance expectations for basements used as living space and recommends careful choice of envelope systems and materials, so plan waterproofing early in design: NRC performance guidelines.
Envelope, insulation, and vapour control
Basement wall assemblies and vapour management differ from above-grade walls. Proper insulation strategy and vapour control prevent condensation and mould. Use the NRC guidance when discussing wall assemblies with your contractor or designer.
Mechanical, ventilation, and HVAC
Adding living space changes heat load, ventilation needs, and dryer or vent routing. Consider fresh-air supply, an HRV or ERV where required, and whether existing heating and hot water systems have capacity for new loads. Note mechanical penetrations early to avoid late rework.
Structural changes and when to involve an engineer
Any work that alters load paths, removes walls, or requires underpinning should be reviewed by a structural engineer. Ask your contractor for engineer-stamped drawings if structural work is proposed.
Egress and emergency exits
Bedrooms and suites require code-compliant escape routes and windows or doors sized for emergency egress. Confirm requirements for openings early, as meeting egress can drive decisions about window wells or new exterior doors.
Permits, code basics and what to check in Edmonton before you start

Do not start construction before obtaining required permits. Municipal guidance and standard building administration advise that beginning work without permit authority is prohibited and can lead to fines and inspection complications. Always check City of Edmonton requirements and timelines early in the planning step rather than rely on general rules. For a practical finishing-guide overview of permit expectations see this resource on finishing guides and permit timing: Basement finishing guide.
For a legal secondary suite, additional life-safety and code provisions typically apply. Follow established resources and verify city-specific allowances and zoning as summarized by Homeowner.ca: Legal suite overview. Common permit elements include floor plans, structural drawings, HVAC plans, plumbing risers, and energy compliance documentation.
How to compare basement contractor quotes line by line
Collect at least three itemised quotes and compare them using this checklist. A line-by-line comparison reveals scope differences and missing items.
- Scope definition and exclusions — Clear description of what is included and what is not.
- Structural or underpinning line items — Engineer fees, excavation, temporary supports, concrete footings.
- Waterproofing and drainage — Exterior membranes, interior drain systems, sump pit and pump.
- Foundation and floor repairs — Concrete work, slab replacement or repairs.
- Insulation and vapour control — Wall assemblies, vapour barrier location, interior versus exterior insulation.
- Plumbing rough-in and fixtures — Sanitary and vent piping, showers, tubs, sinks.
- Electrical and HVAC work — Panel upgrades, circuits, ventilation equipment, HRV or ERV.
- Fire and egress work — Bedrooms, separation walls for suites, smoke and carbon monoxide alarms.
- Finishes and allowances — Flooring, trim, paint, cabinetry, with allowances noted.
- Permit fees and inspection coordination — Who pays and who pulls permits.
- Contingency allowance — Industry guidance often recommends an 8 to 12 percent contingency for unforeseen conditions; confirm whether it is included or suggested separately. See OAF Construction guidance on comparing quotes: Comparing basement quotes.
- Payment schedule and holdbacks — Milestones, holdbacks, and final inspection tie-ins.
- Insurance and licensing — Proof of business insurance and applicable trade licences.
- References and photos — Similar project references and a gallery of finished work.
How to spot missing items: absence of permit fees, no contingency, vague finish allowances, and no inspection coordination are common red flags. Ask for clarifications in writing and require a firm contract that lists milestones.
Common risks and mistakes that derail basement projects
Understanding typical problems helps you avoid them.
- Untreated moisture and poor drainage, which causes mould and rot. Mitigation: confirm perimeter drainage, membrane systems, and sump function with your contractor and request documentation of proposed systems. The NRC stresses envelope performance for living basements: NRC guidance.
- Inadequate vapour control, causing condensation. Mitigation: use appropriate wall assemblies and vapour retarders specified by your builder.
- Insufficient headroom that requires costly underpinning. Mitigation: measure before you accept a price and get engineering input if underpinning is in scope.
- Underquoting and missing permits. Mitigation: insist on itemised quotes, confirm permit responsibility, and compare quotes for the permit line item.
- Poor trade coordination that extends schedules. Mitigation: require a milestone schedule and a single point of contact from the contractor.
Decision checklist and next steps: what to do after reading this guide

- Clarify your primary goal: rental income, family space, resale value, or delay.
- Document site facts: multiple floor-to-ceiling measurements, photos of visible moisture, and locations of mechanicals and the electrical panel.
- Match your goal to one of the five project categories above.
- Request three itemised quotes using the checklist in Section 4, and ask each contractor to list permits and contingencies.
- Arrange a site assessment with a licensed, insured Edmonton contractor to confirm code, structural, and waterproofing needs. A proper site assessment should deliver a scope letter, a provisional price range, and a permit list.
- Check City of Edmonton permit requirements early and do not begin construction before permits are issued. Municipal guidance warns against starting work without permit authority and recommends submitting plans first: permit guidance.
- Compare final quotes, verify licences and insurance, and sign a contract with contingency, milestones, and a warranty clause.
For sample documents and public resources a contractor may provide during this stage, see SSJ Construction & Renovations' public resources page: public resources.
Questions to bring to your site assessment and decision criteria for hiring
Bring this short question list to your site visit and rate each contractor on clarity and evidence.
Licensing and insurance
Ask for proof of business registration, general liability insurance, and any provincial trade licences. Verify coverage and the policy period.
Experience and references
Request examples of similar basement projects in Edmonton and speak to references. Ask to see photos of finished basements and any site reports for waterproofing or underpinning work.
Scope and price transparency
Ask for a line-item estimate, contingency, exclusions, and who pulls permits. A transparent contractor will explain each line and note likely unknowns.
Timeline and project management
Request a milestone schedule, the expected duration, and the single point of contact for changes. Check how the contractor manages trade sequencing to limit disruptions.
Warranties and completion guarantee
Ask for written warranties on labour and materials and an explanation of how remaining issues are resolved after completion.
Permits and inspections
Clarify who is responsible for pulling permits and coordinating inspections and whether permit fees are included in the quote.
Frequently asked questions
Do I need a permit to finish my basement in Edmonton?
Yes, you generally need building, plumbing, and electrical permits for work that modifies structure, mechanical systems, or adds new plumbing or bedrooms. Starting work before permits are issued is not advised and can lead to fines and inspection complications. Consult municipal guidance before you begin: permit guidance.
How can I tell if my basement has enough ceiling height or needs underpinning?
Measure finished floor to underside of joists or concrete above, in several locations. If measurements fall below local code minimums for habitable space or bedrooms, underpinning or a dig-down may be required. Ask a contractor to confirm with a site visit and, if necessary, an engineer.
What specific line items should be on a reliable basement renovation quote?
A reliable quote lists scope and exclusions, structural work, waterproofing, insulation, plumbing rough-in and fixtures, electrical and HVAC updates, finishes with allowances, permit fees, contingency amount, payment schedule, insurance, and references. Industry guidance suggests including a contingency range around 8 to 12 percent for unforeseen conditions: quote comparison guidance.
When should I hire a structural engineer for a basement build or dig-down?
Hire a structural engineer before you start any work that changes load-bearing walls, foundation footings, or that requires underpinning. An engineer provides the calculations and stamped drawings necessary for permits and safe execution.
Can I legally convert my basement into a secondary suite and rent it out in Edmonton?
Converting a basement into a legal secondary suite is possible, but it must meet building code, zoning and life-safety requirements. Rules vary by municipality and zoning. Follow step-by-step resources and verify City of Edmonton zoning and permit conditions early in planning: legal suite overview.
Final steps and a local next move
Key takeaway: choose the option that matches your primary goal, confirm the five technical checks that influence feasibility, and compare three itemised quotes before signing a contract. To move forward with a licensed, insured Edmonton team and a free site assessment, contact SSJ Construction & Renovations for a site visit, scope letter, and a clear permit checklist.
