
Average cost for kitchen remodel refers to a planning range shaped by scope, materials, and site conditions. In The Meadows, local permits, inspection timing, and trade availability also matter. We coordinate cabinetry, plumbing, electrical, flooring, and painting under one schedule so your quote reflects the full job, not disconnected line items.
By Sandeep Singh — SSJ Construction & Renovations
Last updated: July 12, 2026
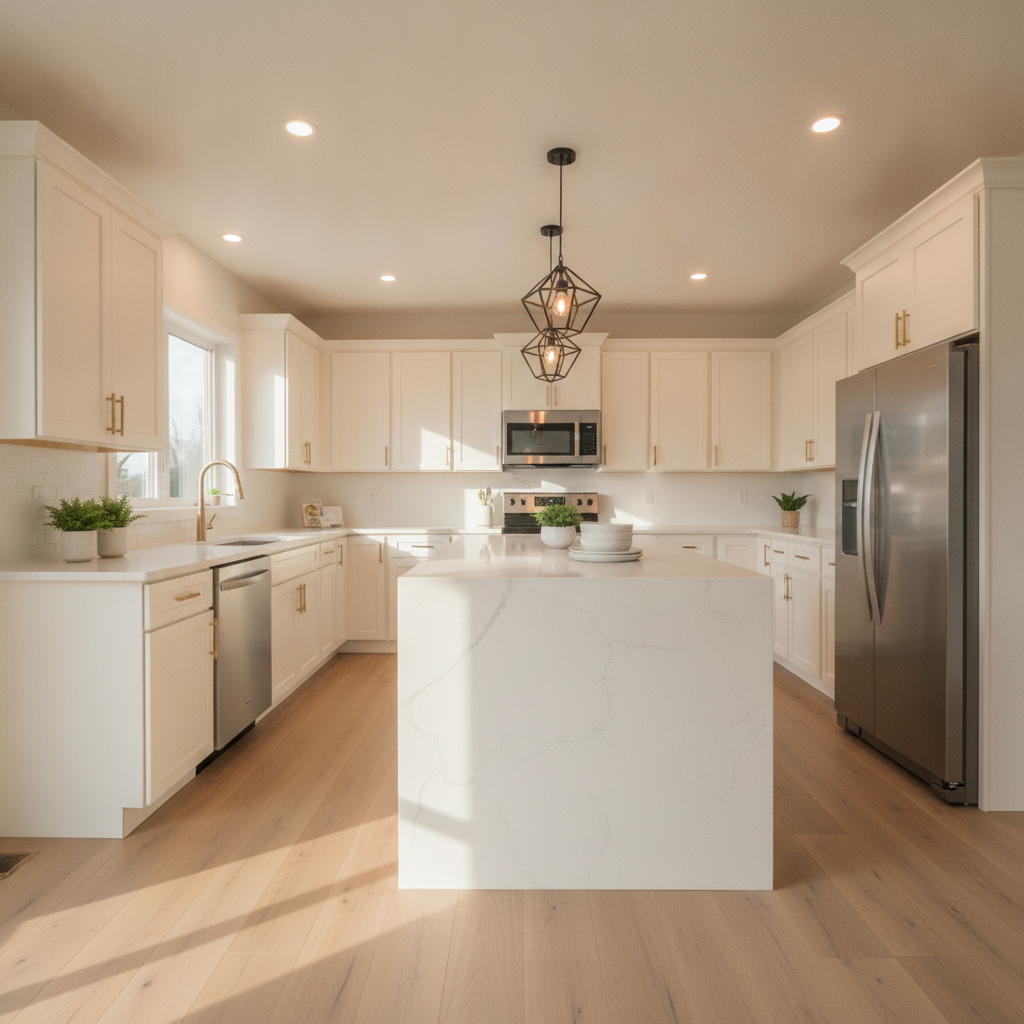
| Neighborhood base | The Meadows, Edmonton |
|---|---|
| Service area | Edmonton and nearby communities |
| Licensed & insured | Yes — owner‑led local team |
| Kitchen scope handled | Renovation, plumbing, electrical, flooring, painting |
| Estimate style | Free, transparent, line‑item quotes |
| Delivery focus | Clear communication; on time and on budget |
| Client assurance | Satisfaction guarantee; testimonials highlight reliability |
Local tip from our crew in The Meadows
Many homes here were built in the 2000s with soffits above wall cabinets. We assess whether those bulkheads hide ducting or plumbing before promising full‑height cabinetry. Planning this early prevents mid‑project surprises and keeps your finish dates firm.
Summary
A kitchen remodel upgrades layout, finishes, and building systems. In The Meadows, the smartest way to plan “average cost for kitchen remodel” is to define your scope level first—refresh, mid‑range, or full renovation—then coordinate plumbing, electrical, flooring, and painting under one integrated schedule for predictable delivery.
- Three scopes: cosmetic refresh, mid‑range update, full renovation
- Local reality: permits and inspections influence timelines
- One team: coordinated trades reduce delays and rework
- Outcome: durable, code‑compliant kitchen that fits how you live
What Is a Kitchen Remodel?
A kitchen remodel is a coordinated rebuild of storage, surfaces, and systems to improve safety and function. Typical tasks include cabinetry adjustments, countertop replacement, plumbing and electrical updates, new flooring, painting, and ventilation tuning—sequenced so inspections and installs happen once, correctly.
What we handle end‑to‑end
- Cabinetry & layout: improve work triangles, add pantry, consider island seating
- Plumbing updates: relocate sink or dishwasher, add proper shutoffs and venting
- Electrical & lighting: dedicated circuits, GFCI where required, task and ambient layers
- Flooring & surfaces: resilient options sized to traffic and pets
- Painting & finish: consistent color, crisp lines, durable trim work
We run one timeline so trades don’t clash. You get clear milestones and a clean handover.
What Does a Kitchen Remodel Cost in Edmonton?
There isn’t a single “average cost for kitchen remodel.” Final investment depends on your scope level, selections, and any layout or system changes. Define the level first, then layer in labor, materials, permits, and inspection timing for a plan you can count on.
Our straight talk
- Pick impact over novelty: strong lighting and storage beat niche gadgets.
- Ventilation matters: prioritize ducting and make‑up air before splurging on extras.
- Counter surfaces: modern laminates can be more cost‑effective than quartz in mid‑range plans, with impressive durability.
- Pot‑fillers: unless you cook pasta daily and have the clearance, skip it; spend on lighting circuits or a pantry cabinet.
Local note: winter bookings can tighten trade availability. Early selections help us lock fabrication and inspection windows.
Cost by Remodel Level: Budget, Mid‑Range, and Full Renovation
Think in scope levels, not dollar figures. A refresh keeps layout and systems; a mid‑range update replaces several components; a full renovation reworks layout and building systems. Choosing your level early keeps decisions focused and prevents scope creep.
| Level | Typical inclusions | Best for | Pro tip from SSJ |
|---|---|---|---|
| Refresh (Cosmetic) | Painting, hardware swaps, backsplash, minor flooring repair | Layout is fine; surfaces feel tired | Tile to the ceiling behind the range for a bigger visual upgrade than expected. |
| Mid‑Range Update | New counters, partial cabinet changes, lighting upgrades, appliance re‑hookups | Better function and look without moving walls | Choose durable counters; modern laminate or matte quartz both wear well. |
| Full Renovation | Layout change, full cabinetry, plumbing/electrical rework, new flooring and finishes | Transforming flow, storage, and safety end‑to‑end | Confirm what soffits hide before promising taller cabinets in The Meadows homes. |
We help you commit to a level, then protect it with clear inclusions and sequencing.
What Drives Your Final Price (Edmonton Factors)
Scope changes, material grade, trade coordination, and permitting drive total investment. In Edmonton, seasonality and inspection schedules can shift timelines. A single contractor coordinating plumbing, electrical, flooring, and painting reduces handoffs and stabilizes delivery.
Key variables we review on day one
- Layout moves: relocating a sink or range changes plumbing/electrical scope and inspection order.
- Material selections: counters, cabinets, and flooring vary in durability and lead time.
- Existing conditions: subfloor leveling, ventilation fixes, or wiring corrections discovered during demo.
- Permits/inspections: timing affects when we can close walls and set cabinets.
- Seasonal demand: winter fabrication and holiday schedules can compress installation windows.
Local considerations for The Meadows
- Many houses have bulkheads above cabinets; we assess if they conceal ducts or plumbing before final design.
- Flooring in entry‑adjacent kitchens takes winter grit; we often recommend resilient options that clean easily.
- Near family hubs like Laurel Park and Silver Berry Park, we time deliveries to reduce neighborhood disruption.
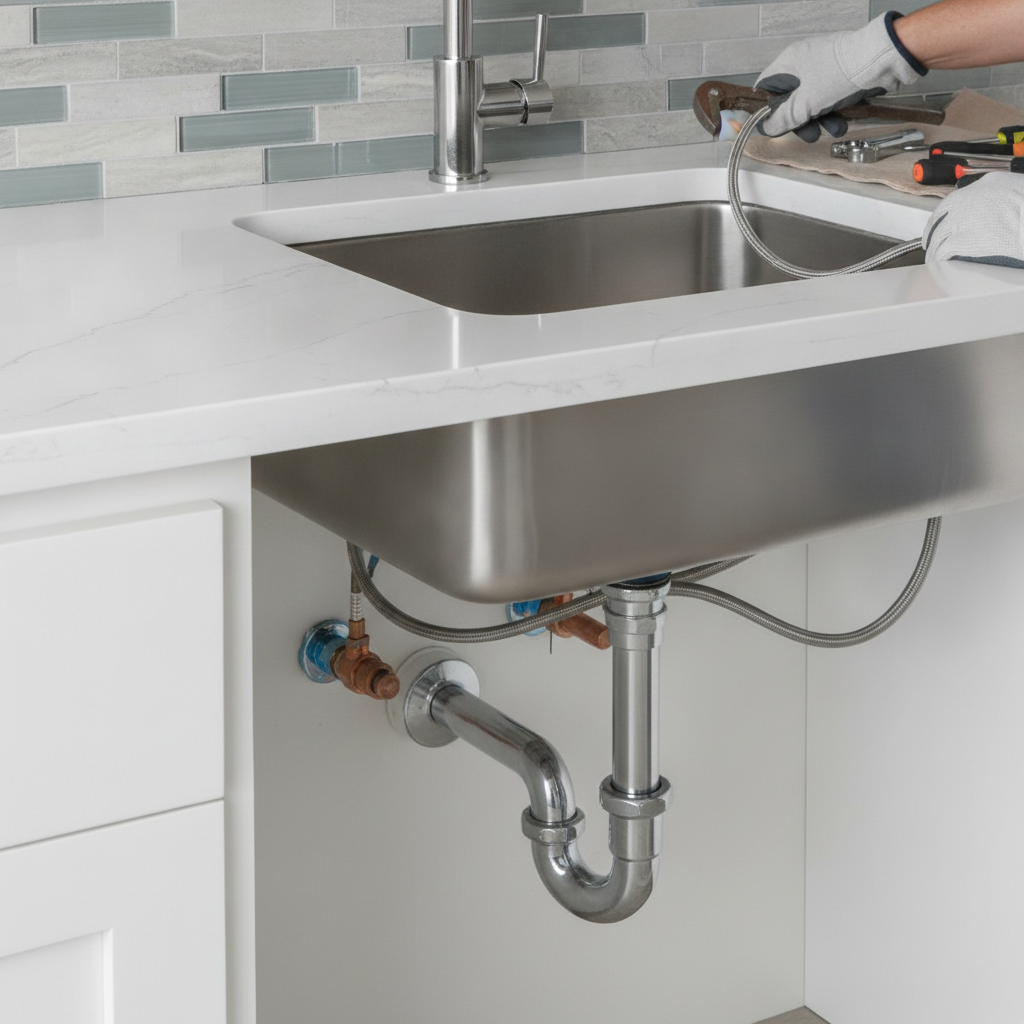
Which Kitchen Services Can Be Bundled to Save Money
Bundle cabinetry, counters, plumbing, electrical, flooring, and painting under one team. Fewer handoffs mean fewer return trips, cleaner inspections, and a faster, cleaner handover. Homeowners see tighter quality control and less daily disruption.
Smart bundles our clients choose
- Cabinetry + electrical + lighting: coordinate outlet placement with drawer organizers and task lights.
- Countertops + plumbing: time sink cutouts and faucet installs to minimize kitchen downtime.
- Flooring + painting: finish walls first where possible, then protect fresh paint during floor work.
- Ventilation + layout tweaks: confirm hood ducting and make‑up air support the new cook zone.
Free planning consult: Share your must‑haves, we’ll map a bundled scope with a clear, line‑item estimate and schedule.
How to Get an Accurate Quote from an Edmonton Contractor
Define scope, lock key selections, and invite one integrated contractor to coordinate trades. Ask for a written schedule and line‑item inclusions. The clearer your brief, the more predictable your build.
Five steps we recommend
- List goals: storage, workflow, seating, and lighting priorities.
- Gather references: photos and examples of layouts and finishes you like.
- Note constraints: appliances to keep, load‑bearing walls, vacation dates.
- Choose a scope level: refresh, mid‑range, or full renovation.
- Request one integrated quote: cabinetry, plumbing, electrical, flooring, painting.
| Step | What we deliver |
|---|---|
| Site visit | Measure, check utilities, note soffits/ducts, discuss goals and timing. |
| Scope & selections | Confirm level, fixtures, surfaces, and layout notes. |
| Detailed estimate | Transparent line items; coordinated trade plan. |
| Schedule lock | Permits, inspections, fabrication, and install windows sequenced. |
| Build & handover | Quality checks; clean, ready‑to‑cook kitchen. |

Red Flags That Inflate Kitchen Remodel Costs
Vague scopes, missing permits, and unsequenced trades cause rework and delays. Choose a contractor who details inclusions, coordinates plumbing and electrical, and communicates in writing. Clear plans prevent change orders and protect timelines.
- One‑line quotes: zero clarity on materials, finishes, or inspections.
- Trades out of order: drywall closed before inspections, counters booked before plumbing.
- Permit blind spots: adding circuits or moving a sink without approvals.
- Late selection changes: ripple through fabrication and install dates.
Tools/Resources for Smarter Planning
Use scope checklists and planning guides to clarify your level and priorities. Then validate with a single, integrated estimate tailored to The Meadows. External planning articles can help spark decisions before we measure.
- Scope ideas to set levels: a practical kitchen renovation guide.
- Common planning questions summarized in this average kitchen reno overview.
- Selections prompts from this kitchen cost explainer.
For a peek at our craftsmanship approach, see our brief project note.
Case Studies (The Meadows Projects)
Across recent projects here, the biggest wins came from early decisions and bundled trades. Kitchens finished cleaner, inspections passed faster, and families got back to routine sooner. Two anonymized snapshots below.
Family of four: mid‑range update
- Goals: brighter prep zones, more pantry storage, easy‑clean floors.
- Scope: new counters, lighting circuits, pantry cabinet, resilient flooring, repaint.
- Why it worked: coordinating electrical rough‑in with cabinet changes avoided rework.
Entertainer couple: full renovation
- Goals: open flow to dining, island seating, stronger ventilation.
- Scope: layout change, full cabinetry, plumbing/electrical upgrades, new flooring and finishes.
- Why it worked: one schedule across trades kept inspections and installs on track.
Frequently Asked Questions
Homeowners ask about scope, timeline, and predictability. These answers focus on clarity and integrated delivery—not price figures, which vary by selections and site conditions.
How do I choose between a refresh, mid‑range update, and full renovation?
Start with layout pain points. If storage and circulation work, a refresh or mid‑range update may be enough. If flow, safety, or storage needs a reset, a full renovation is smarter. We map the level to plumbing, electrical, flooring, and painting so inclusions are clear.
What affects kitchen remodel timelines the most?
Cabinet and counter lead times, permit/inspection windows, and trade coordination. Locking selections early, bundling trades under one team, and planning around Edmonton’s winter crunch keep schedules predictable.
Can we live at home during the remodel?
Often yes. We set up temporary sink options, dust control, and safe walk paths. The more the scope changes plumbing and electrical, the more valuable it is to compress work with a tight, integrated plan.
How do you keep projects on budget without posting prices?
Clarity beats guesswork. We define the scope level, confirm selections in writing, and present transparent line items. That lets you compare apples to apples and avoid surprise add‑ons, even without public price lists.
Conclusion & Next Steps
Treat “average cost for kitchen remodel” as a planning conversation. Choose your scope level, bundle trades under one accountable team, and lock selections early. You’ll get a predictable schedule and a kitchen that works for how you live.
Key takeaways
- Decide your scope level first.
- Bundle plumbing, electrical, flooring, and painting for fewer delays.
- Plan inspections and deliveries around The Meadows rhythms.
- Ask for transparent, line‑item quotes with clear inclusions.
Ready to plan?
- Share your goals and must‑haves.
- We’ll align scope, selections, and schedule.
- Get an integrated plan for your The Meadows home.
Book a friendly consult with SSJ Construction & Renovations—your local, licensed, insured team in The Meadows, Edmonton. What would a better kitchen make easier for you this year?
